Welcome to this beautifully updated 4 bedroom, 1.5 bathroom home offering 1,733 square feet of comfortable living space in the desirable Upper Dublin School District. Thoughtfully updated throughout, this home combines modern finishes with spacious living areas and a convenient location. Enter into the inviting living room featuring a fireplace and large coat closet. The formal dining room provides a wonderful space for entertaining and flows seamlessly into the spacious remodeled kitchen. Updated in 2024, the kitchen features quartz countertops, stainless steel appliances, abundant cabinetry, and a spacious pantry. A remodeled half bathroom is conveniently located just off the kitchen. The first floor also offers a comfortable bedroom with wall-to-wall carpeting, a spacious closet, and new lighting installed in 2024. Two mini-split systems provide efficient heating and cooling on the first floor, with one located in the living room and another in the bedroom. Flooring throughout the main living areas was updated in 2024. Upstairs, a welcoming sitting area with a large closet provides additional flexible living space. The beautifully remodeled hall bathroom features attractive tile and a double vanity. Three spacious bedrooms complete the second floor, each offering hardwood flooring, large closets, and its own mini-split system. The large basement provides valuable additional living and storage space. Recent improvements include a French drain, water softening system, and sump pump, all installed in 2024. Additional updates include a 200-amp electrical panel, and a water heater installed in 2018. Enjoy the outdoors from the three-season room, which received a new concrete floor, enclosure, and roof in 2024. The room opens to a large yard, creating a great space for relaxing and entertaining. Additional exterior improvements include new siding installed in 2024 after the stucco was removed, as well as nearly all-new windows throughout the home, also installed in 2024. With a two-car driveway, with new asphalt in 2023, numerous recent improvements, flexible living spaces, and a prime location close to shopping, local parks, the train, and major arteries, this home offers both comfort and convenience. Don't miss the opportunity to make this well-maintained and extensively updated property your own!
Pending
Price increase: $15K (8/27)
$540,000
845 G Ave, Glenside, PA 19038
4beds
1,733sqft
Single Family Residence
Built in 1966
5,750 Square Feet Lot
$538,900 Zestimate®
$312/sqft
$-- HOA
What's special
Quartz countertopsNew lightingRemodeled half bathroomSpacious pantryAbundant cabinetryLarge coat closetSpacious closet
- 16 days
- 2,199
- 189
Likely to sell faster than
Zillow last checked:
Listing updated:
Listed by:
Brian Gunn 215-292-3886,
Keller Williams Real Estate-Langhorne (215) 757-6100
Source: Bright MLS,MLS#: PAMC2191672
Facts & features
Interior
Bedrooms & bathrooms
- Bedrooms: 4
- Bathrooms: 2
- Full bathrooms: 1
- 1/2 bathrooms: 1
- Main level bathrooms: 1
- Main level bedrooms: 1
Basement
- Area: 0
Heating
- Baseboard, Natural Gas
Cooling
- Ductless, Electric
Appliances
- Included: Gas Water Heater
Features
- Basement: Full,Partially Finished
- Number of fireplaces: 1
Interior area
- Total structure area: 1,733
- Total interior livable area: 1,733 sqft
- Finished area above ground: 1,733
- Finished area below ground: 0
Video & virtual tour
Property
Parking
- Total spaces: 2
- Parking features: Driveway
- Uncovered spaces: 2
Accessibility
- Accessibility features: None
Features
- Levels: Two
- Stories: 2
- Pool features: None
Lot
- Size: 5,750 Square Feet
- Dimensions: 50.00 x 0.00
Details
- Additional structures: Above Grade, Below Grade
- Parcel number: 540001234008
- Zoning: RESIDENTIAL
- Special conditions: Standard
Construction
Type & style
- Home type: SingleFamily
- Architectural style: Cape Cod
- Property subtype: Single Family Residence
Materials
- Stucco
- Foundation: Brick/Mortar
Condition
- New construction: No
- Year built: 1966
Utilities & green energy
- Sewer: Public Sewer
- Water: Public
Community & HOA
Community
- Subdivision: Ardsley
HOA
- Has HOA: No
Location
- Region: Glenside
- Municipality: UPPER DUBLIN TWP
Financial & listing details
- Price per square foot: $312/sqft
- Tax assessed value: $122,430
- Annual tax amount: $6,669
- Date on market: 8/20/2026
- Listing agreement: Exclusive Right To Sell
- Ownership: Fee Simple
Estimated market value
$538,900
$512,000 - $566,000
$2,982/mo
Price history
| Date | Event | Price |
|---|---|---|
| 8/27/2026 | Pending sale | $540,000+2.9%$312/sqft |
Source:  Bright MLS #PAMC2191672 Report a problem Bright MLS #PAMC2191672 Report a problem | ||
| 8/20/2026 | Listed for sale | $525,000+101.9%$303/sqft |
Source: Bright MLS #PAMC2191672 Report a problem | ||
| 12/9/2014 | Sold | $260,000-1.5%$150/sqft |
Source: Public Record Report a problem | ||
| 9/18/2014 | Price change | $264,000-2.2%$152/sqft |
Source: Berkshire Hathaway HomeServices Fox & Roach, Realtors #6401898 Report a problem | ||
| 7/29/2014 | Price change | $269,900-3.3%$156/sqft |
Source: Berkshire Hathaway HomeServices Fox & Roach, Realtors #6401898 Report a problem | ||
| 6/5/2014 | Listed for sale | $279,000$161/sqft |
Source: BHHS Fox & Roach-Doylestown #6401898 Report a problem | ||
Public tax history
| Year | Property taxes | Tax assessment |
|---|---|---|
| 2025 | $6,077 +2.9% | $122,430 |
| 2024 | $5,904 | $122,430 |
| 2023 | $5,904 +3.5% | $122,430 |
| 2022 | $5,704 +2.9% | $122,430 |
| 2021 | $5,544 +2.3% | $122,430 |
| 2020 | $5,419 +2% | $122,430 |
| 2019 | $5,311 +2% | $122,430 |
| 2018 | $5,207 +2.7% | $122,430 |
| 2017 | $5,069 +2.5% | $122,430 |
| 2016 | $4,945 +3.3% | $122,430 |
| 2015 | $4,788 +2.6% | $122,430 |
| 2014 | $4,666 +2.5% | $122,430 |
| 2013 | $4,550 +4.1% | $122,430 |
| 2012 | $4,371 +5.3% | $122,430 |
| 2011 | $4,151 +9.6% | $122,430 |
| 2010 | $3,787 +3.7% | $122,430 |
| 2009 | $3,652 +7.5% | $122,430 |
| 2008 | $3,397 +3% | -- |
| 2007 | $3,299 +4.8% | -- |
| 2006 | $3,147 +4.3% | -- |
| 2005 | $3,017 +7.5% | -- |
| 2004 | $2,806 +4.5% | -- |
| 2003 | $2,684 +6.1% | -- |
| 2002 | $2,530 +4.9% | -- |
| 2000 | $2,412 +0.8% | -- |
| 1999 | $2,394 | -- |
Find assessor info on the county website
Monthly payment
Est. payment
Payment breakdown
Explore the cost of this home by adjusting the details. Changes won't be saved.Climate risks
Neighborhood: 19038
Nearby schools
Schools provided by the listing agent
- District: Upper Dublin
Source: Bright MLS. This data may not be complete. We recommend contacting the local school district to confirm school assignments for this home.

Similar homes
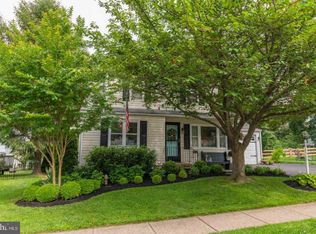
- $489,0004 bd2 ba1.6k sqft2549 W Church Rd, Glenside, PA 19038For Sale

 MLS ID #PAMC2179206, Max Karasick, Compass RE. Bright MLS
 - $599,9994 bd3 ba2.1k sqft2741 Fernwood Ave, Roslyn, PA 19001For Sale
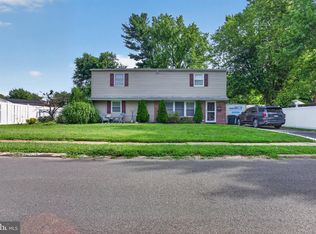 MLS ID #PAMC2191212, Jennifer Jones, Realty ONE Group Focus. Bright MLS
 - $539,9004 bd3 ba2.3k sqft1026 Old Ford Rd, Huntingdon Valley, PA 19006For Sale
 MLS ID #PAMC2191114, Kim Rock, Keller Williams Real Estate-Langhorne. Bright MLS
 - $489,9004 bd3 ba2.1k sqft101 Maple Ave, Wyncote, PA 19095For Sale
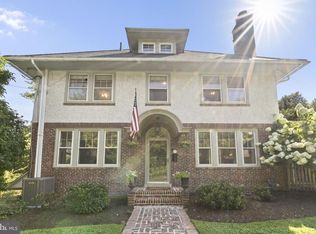 MLS ID #PAMC2190738, Jarrell James, KW Empower. Bright MLS
 - $499,0003 bd3 ba1.9k sqft2907 Kanes Rd, Willow Grove, PA 19090For SaleMLS ID #PAMC2189536, Nicole Abbott, LPT Realty, LLC. Bright MLS
- $474,9004 bd2 ba1.6k sqft2621 Old Welsh Rd, Willow Grove, PA 19090For SaleMLS ID #PAMC2188838, John Katein, Century 21 Integra - Newtown. Bright MLS
- $515,0004 bd2 ba1.6k sqft123 Hampshire Dr, Chalfont, PA 18914For SaleMLS ID #PABU2129592, Julia Smith, Keller Williams Real Estate -Exton. Bright MLS
- $549,0003 bd3 ba2k sqft311 Spring Ln, King Of Prussia, PA 19406For SaleMLS ID #PAMC2191836, Andy Oei, BHHS Fox & Roach At the Harper, Rittenhouse Square. Bright MLS
- $725,0003 bd3 ba2.1k sqft203 Larrimore Ln, Erdenheim, PA 19038For SaleMLS ID #PAMC2192268, Nanci Fitzgerald, Kurfiss Sotheby's International Realty. Bright MLS
- $599,0004 bd3 ba2.1k sqft8400 Rising Sun Ave, Philadelphia, PA 19111For SaleMLS ID #PAPH2661946, Matt Dorsey, Keller Williams Real Estate Tri-County. Bright MLS
- $595,0004 bd2 ba1.9k sqft1130 Hunter Hill Dr, Lansdale, PA 19446For SaleMLS ID #PAMC2192612, Lesley Barbosa, BHHS Keystone Properties. Bright MLS
- $474,9003 bd3 ba2.1k sqft105 Loller Rd, Hatboro, PA 19040For SaleMLS ID #PAMC2191262, Kevin Madden, RE/MAX Centre Realtors. Bright MLS
- $530,0004 bd2 ba1.6k sqft317 S Washington Ave, Moorestown, NJ 08057For SaleMLS ID #NJBL2119828, Thomas Weise, Keller Williams - Main Street. Bright MLS
- $599,9003 bd2 ba2.2k sqft706 Moredon Rd, Jenkintown, PA 19046For SaleMLS ID #PAMC2188532, Marina Zaspel, Keller Williams Real Estate-Blue Bell. Bright MLS
- $539,0004 bd2 ba1.8k sqft321 Almshouse Rd, Richboro, PA 18954For SaleMLS ID #PABU2124922, Kim Rock, Keller Williams Real Estate-Langhorne. Bright MLS
- $540,0005 bd2 ba2.5k sqft703 Evansburg Rd, Collegeville, PA 19426For SaleMLS ID #PAMC2190248, Michael Hammond, Keller Williams Realty Group. Bright MLS
- $589,0004 bd3 ba2k sqft721 S Park Ave, Norristown, PA 19403For SaleMLS ID #PAMC2190746, Andrew Himes, BHHS Fox & Roach-Collegeville. Bright MLS
- $524,9003 bd2 ba1.8k sqft95 Duane Rd, Doylestown, PA 18901For SaleMLS ID #PABU2122682, Jeff Falterbauer, Keller Williams Real Estate-Montgomeryville. Bright MLS
- $454,9003 bd2 ba2k sqft16 Underwood Rd, Wyncote, PA 19095For SaleMLS ID #PAMC2191774, Laury Eugene, Homestarr Realty. Bright MLS
- $499,9003 bd3 ba1.4k sqft717 Kleckner Rd, Bensalem, PA 19020For SaleMLS ID #PABU2130008, Anthony DiCicco, Keller Williams Real Estate - Newtown. Bright MLS
