Located in a superb East Winnetka location this 4 bedroom 3.2 bath lovely classic Hemphill built home boasts 3 car attached garage and an elevator. Glen Oak Drive is a private cul-de-sac street on the lake east of Sheridan Road with only 5 stately homes. A separate circular drive & double door entry leads into a large and gracious foyer with pretty moldings and staircase. When you step into the spacious foyer, you are greeted by the open and beautiful staircase. Off the foyer is a spacious living room featuring a decorative fireplace and built in bookcases. The living room flows into a sun filled sunroom with skylight and sliding glass doors leading to a bluestone terrace and private back yard. Adjacent to the sunroom is an inviting family room with a wood-burning fireplace and wet bar. A lovely formal dining room has impressive moldings and is adjacent to the kitchen. There is a handsome private office boasting wood paneling and built in bookcases and an elegant guest powder room, just steps away off the foyer with second first floor powder room. The large kitchen features abundant white cabinetry, center island, stainless steel appliances and a designated eating area. Conveniently located off the kitchen is the laundry room with many cabinets and closets for all your storage needs and an additional powder room. The oversized attached heated 3 car garage is 1050 SF and has a staircase leading to an attic above and a second staircase to the basement. A traditional staircase or the elevator brings you upstairs to the second floor which features 4 large bedrooms with fabulous closet space and 3 full bathrooms. The primary suite bedroom has access to a private balcony overlooking the backyard, 2 large walk-in closets and a primary bath with separate shower and tub. In the full basement there is a recreation room, an area for a fifth bedroom or second office, walk-in cedar closet and abundant storage. The elevator services all 3 levels of the house. There are beautiful architectural moldings and chair rail detail in the house along with dark stained hardwood floors throughout and nine foot ceilings that grace the first floor. The lower level is spacious and awaits your personalization. Enjoy seasonal views of the lake and cool breezes from this classic home in a most coveted location near Tower Road Beach.
Closed
$2,555,000
845 Glen Oak Dr, Winnetka, IL 60093
5beds
4,597sqft
Single Family Residence
Built in 1969
0.5 Acres Lot
$-- Zestimate®
$556/sqft
$7,381 Estimated rent
Home value
Not available
Estimated sales range
Not available
$7,381/mo
Zestimate® history
Owner options
List your home for rent
$7,381/mo
Rent Zestimate®
Find your next renter with Zillow Rental Manager. Plus, with online applications, you can quickly screen prospective tenants – for free.
$7,381/mo
Rent Zestimate®
Refinance and save
$15,039/mo
Est. payment
Refinancing to a lower rate could help reduce your monthly payments and save thousands over the life of the loan.
$15,039/mo
Est. payment
Explore your selling options
Work with a Zillow partner agent
Leverage their expertise and Zillow's premium Showcase listings to get your home seen by more buyers.
Get startedList with your own agent
Get your home in front of millions of buyers by listing it on Zillow.
Learn how to do itSell it yourself
Take full control of how buyers see your home on Zillow by listing For Sale by Owner (FSBO).
List your homeWhat's special
Separate circular drivePrivate cul-de-sac streetDouble door entryElegant guest powder room
Zillow last checked:
Listing updated:
Listed by:
Kathryn Mangel 847-881-0200,
@properties Christie's International Real Estate,
Kelly Mangel,
@properties Christie's International Real Estate
Bought with:
Erika Sulentic
ARNI Realty Incorporated
Source: MRED as distributed by MLS GRID,MLS#: 12583662
Facts & features
Interior
Bedrooms & bathrooms
- Bedrooms: 5
- Bathrooms: 5
- Full bathrooms: 3
- 1/2 bathrooms: 2
Rooms
- Room types: Bedroom 5, Foyer, Office, Recreation Room, Heated Sun Room, Utility Room-Lower Level, Walk In Closet
Primary bedroom
- Features: Flooring (Hardwood), Window Treatments (Curtains/Drapes), Bathroom (Full)
- Level: Second
- Area: 252 Square Feet
- Dimensions: 18X14
Bedroom 2
- Features: Flooring (Hardwood), Window Treatments (Blinds)
- Level: Second
- Area: 270 Square Feet
- Dimensions: 18X15
Bedroom 3
- Features: Flooring (Hardwood), Window Treatments (Curtains/Drapes)
- Level: Second
- Area: 252 Square Feet
- Dimensions: 18X14
Bedroom 4
- Features: Flooring (Hardwood), Window Treatments (Blinds)
- Level: Second
- Area: 221 Square Feet
- Dimensions: 17X13
Bedroom 5
- Features: Flooring (Carpet), Window Treatments (Shutters)
- Level: Basement
- Area: 210 Square Feet
- Dimensions: 15X14
Dining room
- Features: Flooring (Hardwood), Window Treatments (Curtains/Drapes)
- Level: Main
- Area: 224 Square Feet
- Dimensions: 16X14
Family room
- Features: Flooring (Hardwood)
- Level: Main
- Area: 300 Square Feet
- Dimensions: 20X15
Foyer
- Features: Flooring (Hardwood)
- Level: Main
- Area: 190 Square Feet
- Dimensions: 19X10
Other
- Features: Flooring (Hardwood)
- Level: Main
- Area: 288 Square Feet
- Dimensions: 24X12
Kitchen
- Features: Kitchen (Eating Area-Table Space), Flooring (Hardwood), Window Treatments (Blinds)
- Level: Main
- Area: 299 Square Feet
- Dimensions: 23X13
Laundry
- Features: Flooring (Hardwood)
- Level: Main
- Area: 153 Square Feet
- Dimensions: 17X9
Living room
- Features: Flooring (Hardwood), Window Treatments (Blinds)
- Level: Main
- Area: 345 Square Feet
- Dimensions: 23X15
Office
- Features: Flooring (Hardwood), Window Treatments (Blinds, Curtains/Drapes)
- Level: Main
- Area: 182 Square Feet
- Dimensions: 14X13
Recreation room
- Features: Flooring (Other), Window Treatments (Shutters)
- Level: Basement
- Area: 952 Square Feet
- Dimensions: 34X28
Other
- Features: Flooring (Other)
- Level: Basement
- Area: 675 Square Feet
- Dimensions: 45X15
Walk in closet
- Features: Flooring (Hardwood), Window Treatments (Skylight(s))
- Level: Second
- Area: 91 Square Feet
- Dimensions: 13X7
Walk in closet
- Features: Flooring (Carpet), Window Treatments (Curtains/Drapes)
- Level: Second
- Area: 195 Square Feet
- Dimensions: 15X13
Heating
- Natural Gas
Cooling
- Central Air
Appliances
- Included: Double Oven, Microwave, Dishwasher, Refrigerator, Washer, Dryer, Disposal, Stainless Steel Appliance(s), Cooktop, Multiple Water Heaters
- Laundry: Main Level, Laundry Chute
Features
- Wet Bar, Elevator, Built-in Features, Walk-In Closet(s), High Ceilings
- Flooring: Hardwood
- Windows: Skylight(s)
- Basement: Partially Finished,Full
- Attic: Interior Stair
- Number of fireplaces: 2
- Fireplace features: Wood Burning, Decorative, Family Room, Living Room
Interior area
- Total structure area: 7,007
- Total interior livable area: 4,597 sqft
Property
Parking
- Total spaces: 3
- Parking features: Brick Driveway, Heated Garage, Yes, Garage Owned, Attached, Garage
- Attached garage spaces: 3
- Has uncovered spaces: Yes
Accessibility
- Accessibility features: No Disability Access
Features
- Stories: 2
- Patio & porch: Patio
Lot
- Size: 0.5 Acres
- Dimensions: 128 X 152 X 150 X 111 X 33
Details
- Parcel number: 05172030270000
- Special conditions: Exclusions-Call List Office,List Broker Must Accompany
- Other equipment: Central Vacuum, Sump Pump
Construction
Type & style
- Home type: SingleFamily
- Architectural style: Traditional
- Property subtype: Single Family Residence
Materials
- Brick
- Foundation: Concrete Perimeter
- Roof: Asphalt
Condition
- New construction: No
- Year built: 1969
Utilities & green energy
- Electric: Circuit Breakers
- Sewer: Public Sewer
- Water: Public
Community & HOA
HOA
- Services included: None
Location
- Region: Winnetka
Financial & listing details
- Price per square foot: $556/sqft
- Tax assessed value: $2,290,000
- Annual tax amount: $23,589
- Date on market: 3/26/2026
- Listing terms: Conventional
- Ownership: Fee Simple
Price history
| Date | Event | Price |
|---|---|---|
| 5/20/2026 | Sold | $2,555,000+2.4%$556/sqft |
Source:  MRED as distributed by MLS GRID #12583662 Report a problem MRED as distributed by MLS GRID #12583662 Report a problem | ||
| 4/27/2026 | Pending sale | $2,495,000$543/sqft |
Source: MRED as distributed by MLS GRID #12583662 Report a problem | ||
| 4/3/2026 | Contingent | $2,495,000$543/sqft |
Source: MRED as distributed by MLS GRID #12583662 Report a problem | ||
| 3/26/2026 | Listed for sale | $2,495,000+13.4%$543/sqft |
Source: MRED as distributed by MLS GRID #12583662 Report a problem | ||
| 8/29/2024 | Sold | $2,200,000-6%$479/sqft |
Source: MRED as distributed by MLS GRID #12026455 Report a problem | ||
| 8/13/2024 | Pending sale | $2,340,000$509/sqft |
Source: MRED as distributed by MLS GRID #12026455 Report a problem | ||
| 7/12/2024 | Contingent | $2,340,000$509/sqft |
Source: MRED as distributed by MLS GRID #12026455 Report a problem | ||
| 5/21/2024 | Price change | $2,340,000-4.5%$509/sqft |
Source: MRED as distributed by MLS GRID #12026455 Report a problem | ||
| 4/14/2024 | Listed for sale | $2,450,000+104.2%$533/sqft |
Source: MRED as distributed by MLS GRID #12026455 Report a problem | ||
| 2/18/2003 | Sold | $1,200,000$261/sqft |
Source: Public Record Report a problem | ||
Public tax history
| Year | Property taxes | Tax assessment |
|---|---|---|
| 2024 | $53,789 +128% | $229,000 +0% |
| 2023 | $23,589 +3% | $228,999 |
| 2022 | $22,911 -13.6% | $228,999 +34% |
| 2021 | $26,526 +9.1% | $170,938 |
| 2020 | $24,316 -0.9% | $170,938 -8% |
| 2019 | $24,544 -2.9% | $185,803 -12.7% |
| 2018 | $25,289 +5% | $212,954 |
| 2017 | $24,080 -2.6% | $212,954 |
| 2016 | $24,714 -42.8% | $212,954 +18.3% |
| 2015 | $43,180 +56.2% | $180,000 |
| 2014 | $27,642 +2.4% | $180,000 |
| 2013 | $26,992 +10.7% | $180,000 -10.6% |
| 2012 | $24,382 +10.5% | $201,352 |
| 2011 | $22,066 +14.6% | $201,352 |
| 2010 | $19,260 +18.1% | $201,352 -9% |
| 2009 | $16,303 -3.3% | $221,296 -5% |
| 2008 | $16,856 -50.1% | $232,944 |
| 2007 | $33,784 +58.6% | $232,944 +94.1% |
| 2006 | $21,301 +1.7% | $119,999 |
| 2005 | $20,953 +3.3% | $119,999 |
| 2004 | $20,287 -12.1% | $119,999 |
| 2003 | $23,077 -2.2% | $119,999 -9.1% |
| 2002 | $23,597 +2.1% | $132,080 |
| 2001 | $23,108 +3% | $132,080 +7.8% |
| 2000 | $22,432 | $122,495 |
| 1999 | $22,432 | $122,495 |
Find assessor info on the county website
Neighborhood: 60093
Nearby homes
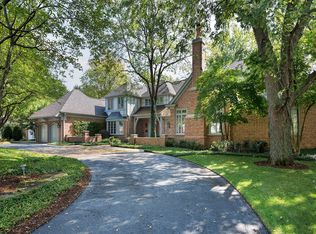
- $4,403,4004 bd7 ba7.2k sqft830 Glen Oak Dr, Winnetka, IL 60093Off Market
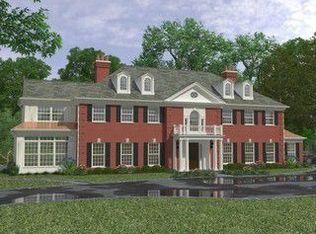
- $2,133,6006 bd7 ba24k sqft962 Sheridan Rd, Winnetka, IL 60093Off Market
- $4,200,0005 bd7 ba8.2k sqft977 Sheridan Rd, Winnetka, IL 60093Sold
- $1,570,0005 bd3 ba2.3k sqft875 Private Rd, Winnetka, IL 60093Sold

- $3,201,7005 bd5 ba4.5k sqft850 Private Rd, Winnetka, IL 60093Off Market
- $3,495,0006 bd8 ba8.3k sqft1015 Sheridan Rd, Winnetka, IL 60093For Sale
- $12,000,0007 bd10 ba9.6k sqft973 Sheridan Rd, Winnetka, IL 60093Sold
- $4,958,0006 bd9 ba7.1k sqft870 Private Rd, Winnetka, IL 60093Off Market
Nearby schools
GreatSchools rating
- 10/10Hubbard Woods Elementary SchoolGrades: K-4Distance: 0.6 mi
- 8/10Carleton W Washburne SchoolGrades: 7-8Distance: 1.1 mi
- 8/10New Trier Township High School WinnetkaGrades: 10-12Distance: 1.9 mi
Schools provided by the listing agent
- Elementary: Hubbard Woods Elementary School
- Middle: Carleton W Washburne School
- High: New Trier Twp H.S. Northfield/Wi
- District: 36
Source: MRED as distributed by MLS GRID. This data may not be complete. We recommend contacting the local school district to confirm school assignments for this home.
- Illinois
- Cook County
- Winnetka
- 60093
- 845 Glen Oak Dr
Nearby cities
Nearby zip codes
Other Winnetka Topics
