Skip main navigation
Sold for $370,000
  • $370,000

    845 Glenn St, Philadelphia, PA 19115

    3beds
    1,458sqft
    Single Family Residence
    Built in 1958
    3,904 Square Feet Lot
    $385,400 Zestimate®
    $254/sqft
    $2,200 Estimated rent

    Home value

    $385,400

    $347,000 - $428,000

    $2,200/mo

    Zestimate® history
    Loading
    Loading...

    Owner options

    List your home for rent

    $2,200/mo

    Rent Zestimate®

    Find your next renter with Zillow Rental Manager. Plus, with online applications, you can quickly screen prospective tenants – for free.

    Learn more

    $2,200/mo

    Rent Zestimate®

    Refinance and save

    $2,271/mo

    Est. payment

    Refinancing to a lower rate could help reduce your monthly payments and save thousands over the life of the loan.

    See today's rates

    $2,271/mo

    Est. payment

    Explore your selling options

    Work with a Zillow partner agent

    Leverage their expertise and Zillow's premium Showcase listings to get your home seen by more buyers.

    Get started

    List with your own agent

    Get your home in front of millions of buyers by listing it on Zillow.

    Learn how to do it

    Sell it yourself

    Take full control of how buyers see your home on Zillow by listing For Sale by Owner (FSBO).

    List your home

    What's special

    Half bathFinished basementFront patioRecessed lightingLarge bay windowsGleaming hardwood floorsCherry cabinets
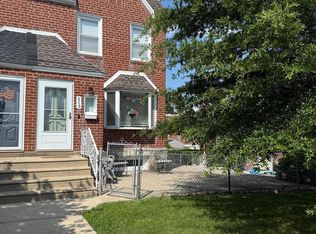
    Welcome to this charming twin home in the highly sought-after Pine Valley neighborhood of Northeast Philadelphia, bordering Montgomery County (Huntingdon Valley). This home radiates pride of ownership, offering a blend of comfort and convenience. >>>>>>>>>Notable features include gleaming hardwood floors, an eat-in kitchen with granite countertops, cherry cabinets, and stainless steel appliances. The living room is illuminated by recessed lighting, adding warmth and style. You'll also enjoy the convenience of driveway and garage parking. >>>>>>The finished basement offers additional living space with recessed lighting, a drop ceiling, carpeting, and a half bath. It also features a walk-out entrance, complementing the dual access to the main floor from the front and side of the home. >>>>>>>This home boasts large bay windows that fill the space with natural light. The fenced side yard with a patio is perfect for entertaining, grilling, relaxing, or letting your furry friends roam freely. There’s also a front patio for additional outdoor enjoyment. >>>>> Recent updates include new front steps, an extended patio, fresh paint, and new carpets. With off-street parking and easy access to train stations, suburban areas, shopping, and major routes, this home combines location, style, and functionality in one fantastic package. >>>Schedule your showing today or come visit us at the Open House on Saturday 11/23 from 12pm-2pm.

    Zillow last checked:

    Listing updated:

    Listed by:

    Thomas Kennedy 267-307-0360,

    Keller Williams Real Estate - Newtown,

    Listing Team: Thomas Kennedy Group

    Bought with:

    Alexander Dong, RS331226

    HK99 Realty LLC

    Source: Bright MLS,MLS#: PAPH2422360MLS Logo

    Facts & features

    Interior

    Bedrooms & bathrooms
    • Bedrooms: 3
    • Bathrooms: 2
    • Full bathrooms: 1
    • 1/2 bathrooms: 1
    Basement
    • Area: 210
    Heating
    • Baseboard, Natural Gas
    Cooling
    • Window Unit(s), Electric
    Appliances
    • Included: Microwave, Dishwasher, Disposal, Dryer, Refrigerator, Stainless Steel Appliance(s), Gas Water Heater
    • Laundry: In Basement, Laundry Room
    Features
    • Dining Area, Eat-in Kitchen
    • Windows: Bay/Bow
    • Basement: Partially Finished
    • Has fireplace: No
    Interior area
    • Total structure area: 1,458
    • Total interior livable area: 1,458 sqft
    • Finished area above ground: 1,248
    • Finished area below ground: 210

    Property

    Parking
    • Total spaces: 3
    • Parking features: Garage Faces Rear, Garage Door Opener, Attached, Driveway
    • Attached garage spaces: 1
    • Uncovered spaces: 2
    Accessibility
    • Accessibility features: None
    Features
    • Levels: Two
    • Stories: 2
    • Pool features: None
    • Fencing: Chain Link,Vinyl
    Lot
    • Size: 3,904 sqft
    • Dimensions: 32.00 x 122.00
    Details
    • Additional structures: Above Grade, Below Grade
    • Parcel number: 581173500
    • Zoning: RSA2
    • Special conditions: Standard

    Construction

    Type & style
    • Home type: SingleFamily
    • Architectural style: Straight Thru
    • Property subtype: Single Family Residence
    • Attached to another structure: Yes
    Materials
    • Masonry
    • Foundation: Block
    Condition
    • Good,Very Good,Excellent
    • New construction: No
    • Year built: 1958

    Utilities & green energy

    • Sewer: Public Sewer
    • Water: Public

    Community & neighborhood

    Location
    • Region: Philadelphia
    • Subdivision: Pine Valley
    • Municipality: PHILADELPHIA

    Other

    Other facts
    • Listing agreement: Exclusive Right To Sell
    • Ownership: Fee Simple

    Price history

    DateEventPrice
    12/27/2024Sold$370,000+1.4%$254/sqft
    Source: Bright MLS #PAPH2422360 Report a problem
    11/25/2024Pending sale$365,000$250/sqft
    Source: Bright MLS #PAPH2422360 Report a problem
    11/22/2024Listed for sale$365,000+46%$250/sqft
    Source: Bright MLS #PAPH2422360 Report a problem
    5/30/2019Sold$250,000-3.8%$171/sqft
    Source: Public Record Report a problem
    4/8/2019Pending sale$260,000$178/sqft
    Source: Keller Williams Real Estate #PAPH773846 Report a problem
    3/27/2019Listed for sale$260,000+23.8%$178/sqft
    Source: Keller Williams Real Estate-Langhorne #PAPH773846 Report a problem
    2/7/2012Sold$210,000-4.5%$144/sqft
    Source: Public Record Report a problem
    10/27/2011Listed for sale$219,900+4.7%$151/sqft
    Source: RE/MAX Premier #5965480 Report a problem
    5/26/2007Sold$210,000$144/sqft
    Source: Public Record Report a problem

    Public tax history

    YearProperty taxesTax assessment
    2025$5,049 +21.4%$360,700 +21.4%
    2024$4,157 $297,000
    2023$4,157 +36.4%$297,000
    2022$3,047 --
    2021$3,047 +6.2%--
    2018$2,870 +24.2%--
    2017$2,310 -2.3%--
    2016$2,364 --
    2015$2,364 --
    2014$2,364 -11.3%$198,900 +636.4%
    2012$2,665 $27,008

    Find assessor info on the county website

    Neighborhood: Bustleton

    Nearby schools

    GreatSchools rating
    Schools provided by the listing agent
    • District: Philadelphia City

    Source: Bright MLS. This data may not be complete. We recommend contacting the local school district to confirm school assignments for this home.

    Get a cash offer in 3 minutes
    Find out how much your home could sell for in as little as 3 minutes with a no-obligation cash offer.
    Estimated market value
    $385,400
    Get a cash offer in 3 minutes
    Find out how much your home could sell for in as little as 3 minutes with a no-obligation cash offer.
    Estimated market value
    $385,400