Imagine owning your own resort style vacation home complete with custom splash pad! This home is offered fully furnished - turn key and ready to enjoy immediately or enter into short term rental program, and has been a high income producing property over the years. Offering 5 bedrooms and 5 full bathrooms this spectacular home is located in world renowned Reunion Resort & Club and is situated on the Signature Jack Nicklaus Golf Course with spectacular views of the 15th fairway. The interior layout is perfect for entertaining and features a large kitchen with i oversized island for casual dining, a spacious living/dining room combination that opens up outside for seamless enjoyment of the backyard private pool and spa. The first floor also offers an amazing game room with arcades and gaming consoles along with the first of two primary bedrooms. Upstairs you'll find the second master bedroom, large gathering room with pool table, two extraordinary themed rooms, and one more king suite. There is also a nice balcony off the rear of the home to take in the golf and pool views. To complete the epic back yard you will also find a fire pit and spacious pool deck for lounging and everyone to enjoy. Reunion Resort is Orlando's premier vacation destination community featuring club membership and world renowned amenities including 3 golf courses, tennis, fitness, spa, hotel, mini golf, water park, shuttle services, restaurants, and community events. This home also includes a transferrable golf membership and both the interior and exterior were recently painted. Make your appointment today to view this once in a lifetime property!
Sold for $850,000
$850,000
845 GOLDEN BEAR DRIVE, REUNION, FL 34747
5beds
3,328sqft
Single Family Residence
Built in 2016
6,490 Square Feet Lot
$904,700 Zestimate®
$255/sqft
$5,844 Estimated rent
Home value
$904,700
$859,000 - $950,000
$5,844/mo
Zestimate® history
Owner options
List your home for rent
$5,844/mo
Rent Zestimate®
Find your next renter with Zillow Rental Manager. Plus, with online applications, you can quickly screen prospective tenants – for free.
$5,844/mo
Rent Zestimate®
Refinance and save
$6,163/mo
Est. payment
Refinancing to a lower rate could help reduce your monthly payments and save thousands over the life of the loan.
$6,163/mo
Est. payment
Explore your selling options
Work with a Zillow partner agent
Leverage their expertise and Zillow's premium Showcase listings to get your home seen by more buyers.
Get startedList with your own agent
Get your home in front of millions of buyers by listing it on Zillow.
Learn how to do itSell it yourself
Take full control of how buyers see your home on Zillow by listing For Sale by Owner (FSBO).
List your homeWhat's special
Extraordinary themed roomsFire pitKing suite
Zillow last checked:
Listing updated:
Listed by:
Erin Wanner 407-595-5055,
STOCKWORTH REALTY GROUP LLC 407-909-5900
Bought with:
Derrick Mnick, 3289682
REAL BROKER, LLC
Source: Stellar MLS,MLS#: O6386878 Originating MLS: Orlando Regional
Originating MLS: Orlando Regional
Facts & features
Interior
Bedrooms & bathrooms
- Bedrooms: 5
- Bathrooms: 6
- Full bathrooms: 5
- 1/2 bathrooms: 1
Primary bedroom
- Features: Walk-In Closet(s)
- Level: First
- Area: 195 Square Feet
- Dimensions: 15x13
Kitchen
- Level: First
- Area: 240 Square Feet
- Dimensions: 16x15
Living room
- Level: First
- Area: 320 Square Feet
- Dimensions: 20x16
Heating
- Central
Cooling
- Central Air
Appliances
- Included: Cooktop, Dishwasher, Disposal, Dryer, Microwave, Refrigerator, Washer
- Laundry: Laundry Room
Features
- Living Room/Dining Room Combo, Primary Bedroom Main Floor, PrimaryBedroom Upstairs
- Flooring: Carpet, Ceramic Tile
- Has fireplace: No
- Furnished: Yes
Interior area
- Total structure area: 4,127
- Total interior livable area: 3,328 sqft
Property
Parking
- Total spaces: 2
- Parking features: Converted Garage
- Attached garage spaces: 2
Features
- Levels: Two
- Stories: 2
- Exterior features: Balcony, Irrigation System
- Has private pool: Yes
- Pool features: Gunite, Heated, In Ground
- Has spa: Yes
- Spa features: Heated, In Ground
Lot
- Size: 6,490 Square Feet
Details
- Parcel number: 352527488100012040
- Zoning: OPUD
- Special conditions: None
Construction
Type & style
- Home type: SingleFamily
- Property subtype: Single Family Residence
Materials
- Block, Stucco, Wood Frame (FSC Certified)
- Foundation: Slab
- Roof: Shingle
Condition
- New construction: No
- Year built: 2016
Utilities & green energy
- Sewer: Public Sewer
- Water: Public
- Utilities for property: Public
Community & HOA
Community
- Features: Golf
- Pet fee: $0 monthly
- Subdivision: REUNION WEST VLGS NORTH
HOA
- Has HOA: Yes
- Amenities included: Gated, Golf Course
- Services included: 24-Hour Guard, Internet, Maintenance Grounds, Pest Control
- HOA fee: $565 monthly
- HOA name: Daniel Young/ Artemis Lifestyle
Location
- Region: Kissimmee
Financial & listing details
- Price per square foot: $255/sqft
- Tax assessed value: $845,600
- Annual tax amount: $14,493
- Date on market: 3/2/2026
- Cumulative days on market: 106 days
- Listing terms: Cash,Conventional
- Ownership: Fee Simple
- Total actual rent: 0
- Road surface type: Paved
Price history
| Date | Event | Price |
|---|---|---|
| 7/21/2026 | Sold | $850,000-10.4%$255/sqft |
Source:  Stellar MLS #O6386878 Report a problem Stellar MLS #O6386878 Report a problem | ||
| 6/16/2026 | Pending sale | $949,000$285/sqft |
Source: Stellar MLS #O6386878 Report a problem | ||
| 3/2/2026 | Listed for sale | $949,000-22.5%$285/sqft |
Source: Stellar MLS #O6386878 Report a problem | ||
| 10/6/2023 | Listing removed | -- |
Source: Stellar MLS #O6056319 Report a problem | ||
| 4/20/2023 | Price change | $1,225,000-4.2%$368/sqft |
Source: Stellar MLS #O6056319 Report a problem | ||
| 3/28/2023 | Price change | $1,279,000-3.5%$384/sqft |
Source: Stellar MLS #O6056319 Report a problem | ||
| 8/31/2022 | Listed for sale | $1,325,000+9.5%$398/sqft |
Source: Stellar MLS #O6056319 Report a problem | ||
| 5/9/2022 | Sold | $1,210,000-6.6%$364/sqft |
Source: Public Record Report a problem | ||
| 3/10/2022 | Pending sale | $1,295,000$389/sqft |
Source: Stellar MLS #O6000758 Report a problem | ||
| 2/1/2022 | Listed for sale | $1,295,000+135.5%$389/sqft |
Source: Stellar MLS #O6000758 Report a problem | ||
| 5/4/2016 | Sold | $550,000+333.1%$165/sqft |
Source: Stellar MLS #O5408516 Report a problem | ||
| 8/19/2015 | Sold | $127,000$38/sqft |
Source: Public Record Report a problem | ||
Public tax history
| Year | Property taxes | Tax assessment |
|---|---|---|
| 2025 | $15,097 -1.1% | $845,600 -3.5% |
| 2024 | $15,262 +7.3% | $876,600 +11.3% |
| 2023 | $14,226 +18.8% | $787,300 +10.1% |
| 2022 | $11,970 +7.9% | $715,100 +36.7% |
| 2021 | $11,093 +4.1% | $523,200 +2.9% |
| 2020 | $10,654 -1.2% | $508,500 +0.1% |
| 2019 | $10,779 | $508,000 +5.4% |
| 2018 | $10,779 +6.4% | $482,100 +2.3% |
| 2017 | $10,134 -0.1% | $471,400 +391% |
| 2016 | $10,146 +134% | $96,000 +28.3% |
| 2015 | $4,336 +36.2% | $74,800 +44.4% |
| 2014 | $3,184 | $51,800 +50.1% |
| 2013 | -- | $34,500 +50% |
| 2012 | -- | $23,000 |
| 2011 | -- | $23,000 -20.1% |
| 2010 | -- | $28,800 -71.2% |
| 2009 | -- | $100,000 -49.7% |
| 2008 | -- | $198,800 |
Find assessor info on the county website
Neighborhood: 34747
Nearby homes
- $---- bd-- ba-- sqft845 Golden Bear Dr, Kissimmee, FL 34747Off Market
- $96,000-- bd-- ba-- sqft841 Golden Bear Dr, Kissimmee, FL 34747Off Market
- $927,4005 bd6 ba3.3k sqft851 Golden Bear Dr, Kissimmee, FL 34747Off Market
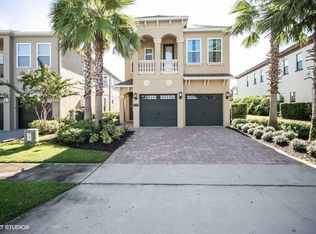
- $5,533,00010 bd11 ba12k sqft835 Golden Bear Dr, Reunion, FL 34747Off Market

- $---- bd-- ba-- sqft835 Golden Bear Dr, Kissimmee, FL 34747Off Market
- $929,8005 bd4 ba3.2k sqft855 Golden Bear Dr, Kissimmee, FL 34747Off Market
- $5,9385 bd4 ba3.2k sqft855 Golden Bear Dr #ID1036618P, Kissimmee, FL 34747For Rent
- $948,2005 bd5 ba3.3k sqft831 Golden Bear Dr, Kissimmee, FL 34747Off Market
Nearby schools
GreatSchools rating
- 5/10Westside K-8 SchoolGrades: PK-8Distance: 4 mi
- 4/10Poinciana High SchoolGrades: 9-12Distance: 7.3 mi
Get a cash offer in 3 minutes
Find out how much your home could sell for in as little as 3 minutes with a no-obligation cash offer.
Estimated market value
$904,700
Get a cash offer in 3 minutes
Find out how much your home could sell for in as little as 3 minutes with a no-obligation cash offer.
Estimated market value
$904,700
- Florida
- Osceola County
- Davenport
- 34747
- 845 GOLDEN BEAR DRIVE
Nearby cities
Nearby neighborhoods
Nearby zip codes
Other Davenport Topics
