Fantastic opportunity to own a 3 bed, 3 bath fixer-upper featuring a great spacious layout that’s perfect for modern living. This home offers generous room sizes and an open flow, ready for your personal touch and renovation ideas. Situated in a desirable neighborhood just minutes from downtown Hendersonville, it boasts plenty of natural light and potential to create your dream home. The split bedroom plan has three bedrooms and two full bathrooms on the main level, along with a full unfinished basement with another full bath. Cosmetic updates are needed and this home is priced accordingly, "as-is". Home fared well in Helene with no water in the basement. Don’t miss out on this chance to transform a diamond in the rough!
Closed
$393,415
845 Greenwood Dr, Hendersonville, NC 28791
3beds
2,102sqft
Single Family Residence
Built in 1978
0.5 Acres Lot
$391,400 Zestimate®
$187/sqft
$2,828 Estimated rent
Home value
$391,400
$348,000 - $438,000
$2,828/mo
Zestimate® history
Owner options
List your home for rent
$2,828/mo
Rent Zestimate®
Find your next renter with Zillow Rental Manager. Plus, with online applications, you can quickly screen prospective tenants – for free.
$2,828/mo
Rent Zestimate®
Refinance and save
$2,313/mo
Est. payment
Refinancing to a lower rate could help reduce your monthly payments and save thousands over the life of the loan.
$2,313/mo
Est. payment
Explore your selling options
Work with a Zillow partner agent
Leverage their expertise and Zillow's premium Showcase listings to get your home seen by more buyers.
Get startedList with your own agent
Get your home in front of millions of buyers by listing it on Zillow.
Learn how to do itSell it yourself
Take full control of how buyers see your home on Zillow by listing For Sale by Owner (FSBO).
List your homeWhat's special
Zillow last checked:
Listing updated:
Listed by:
Amy Laughter amylaughterrealtor@gmail.com,
George Real Estate Group Inc,
Amy Hathaway,
George Real Estate Group Inc
Bought with:
Karen Millar
Redfin Corporation
Source: Canopy MLS as distributed by MLS GRID,MLS#: 4290151
Facts & features
Interior
Bedrooms & bathrooms
- Bedrooms: 3
- Bathrooms: 3
- Full bathrooms: 3
- Main level bedrooms: 3
Primary bedroom
- Features: En Suite Bathroom, Walk-In Closet(s)
- Level: Main
- Area: 285.8 Square Feet
- Dimensions: 13' 6" X 21' 2"
Dining room
- Level: Main
- Area: 143.28 Square Feet
- Dimensions: 10' 5" X 13' 9"
Family room
- Level: Main
- Area: 317.93 Square Feet
- Dimensions: 14' 1" X 22' 7"
Kitchen
- Level: Main
- Area: 120.31 Square Feet
- Dimensions: 8' 9" X 13' 9"
Laundry
- Level: Main
- Area: 45.6 Square Feet
- Dimensions: 6' 1" X 7' 6"
Living room
- Level: Main
- Area: 256.12 Square Feet
- Dimensions: 19' 4" X 13' 3"
Heating
- Heat Pump
Cooling
- Heat Pump
Appliances
- Included: Dishwasher, Electric Range, Electric Water Heater, Refrigerator
- Laundry: Utility Room, Main Level
Features
- Pantry
- Flooring: Carpet, Vinyl
- Windows: Skylight(s)
- Basement: Basement Shop,Bath/Stubbed,Exterior Entry,Full,Unfinished
- Fireplace features: Family Room, Wood Burning Stove
Interior area
- Total structure area: 2,102
- Total interior livable area: 2,102 sqft
- Finished area above ground: 2,102
- Finished area below ground: 0
Property
Parking
- Total spaces: 2
- Parking features: Driveway, Attached Garage, Garage on Main Level
- Attached garage spaces: 2
- Has uncovered spaces: Yes
Features
- Levels: One
- Stories: 1
- Patio & porch: Covered, Enclosed, Front Porch
Lot
- Size: 0.5 Acres
- Features: Wooded
Details
- Parcel number: 100414
- Zoning: R-20
- Special conditions: Standard
Construction
Type & style
- Home type: SingleFamily
- Architectural style: Ranch
- Property subtype: Single Family Residence
Materials
- Brick Full
- Roof: Shingle
Condition
- New construction: No
- Year built: 1978
Utilities & green energy
- Sewer: Septic Installed
- Water: City
Community & HOA
Community
- Subdivision: Dellwood
HOA
- Has HOA: Yes
- HOA fee: $25 annually
- HOA name: Robert Grodi
- HOA phone: 828-417-1945
Location
- Region: Hendersonville
Financial & listing details
- Price per square foot: $187/sqft
- Tax assessed value: $343,400
- Annual tax amount: $1,789
- Date on market: 8/21/2025
- Cumulative days on market: 3 days
- Listing terms: Cash,Conventional
- Road surface type: Asphalt, Paved
Price history
| Date | Event | Price |
|---|---|---|
| 9/23/2025 | Sold | $393,415-0.4%$187/sqft |
Source:  Canopy MLS as distributed by MLS GRID #4290151 Report a problem Canopy MLS as distributed by MLS GRID #4290151 Report a problem | ||
| 8/21/2025 | Listed for sale | $395,000$188/sqft |
Source: Canopy MLS as distributed by MLS GRID #4290151 Report a problem | ||
Public tax history
| Year | Property taxes | Tax assessment |
|---|---|---|
| 2025 | $1,789 | $343,400 |
| 2024 | $1,789 | $343,400 |
| 2023 | $1,789 +20.2% | $343,400 +52.5% |
| 2022 | $1,489 | $225,200 |
| 2021 | -- | $225,200 |
| 2020 | $1,489 | $225,200 |
| 2019 | $1,489 +12.4% | $225,200 +12.3% |
| 2018 | $1,324 | $200,600 |
| 2017 | $1,324 | $200,600 |
| 2016 | -- | $200,600 |
| 2015 | -- | $200,600 +2.6% |
| 2014 | -- | $195,500 |
| 2013 | -- | $195,500 |
| 2012 | -- | $195,500 |
| 2011 | -- | $195,500 -12.3% |
| 2010 | -- | $222,800 |
| 2009 | -- | $222,800 |
| 2008 | -- | $222,800 |
| 2007 | -- | $222,800 +27.2% |
| 2006 | -- | $175,200 |
| 2005 | -- | $175,200 |
| 2004 | -- | $175,200 |
| 2002 | -- | $175,200 |
Find assessor info on the county website
Neighborhood: 28791
Nearby homes
- $425,0003 bd3 ba1.9k sqft841 Greenwood Dr, Hendersonville, NC 28791Sold
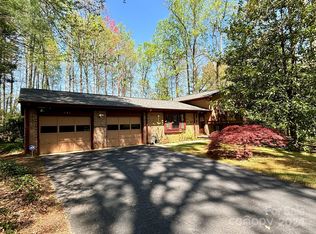
- $428,9003 bd2 ba1.7k sqft680 New Village Dr, Hendersonville, NC 28791Off Market
- $406,0003 bd2 ba2k sqft901 Greenwood Dr, Hendersonville, NC 28791Off Market
- $437,6003 bd3 ba2.1k sqft844 Greenwood Dr, Hendersonville, NC 28791Off Market
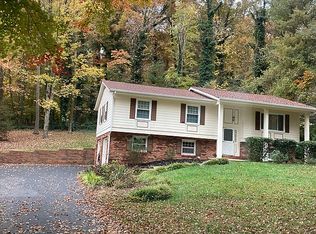
- $425,0003 bd2 ba1.7k sqft670 New Village Dr, Hendersonville, NC 28791Sold
- $523,7003 bd4 ba2.5k sqft101 Britton Ave, Hendersonville, NC 28791Off Market
- $417,6003 bd2 ba2.1k sqft837 Greenwood Dr, Hendersonville, NC 28791Off Market
- $415,0003 bd2 ba1.4k sqft675 New Village Dr, Hendersonville, NC 28791Sold
Nearby schools
GreatSchools rating
- 9/10Hendersonville ElementaryGrades: K-5Distance: 1.1 mi
- 5/10Hendersonville MiddleGrades: 6-8Distance: 1.2 mi
- 7/10Hendersonville HighGrades: 9-12Distance: 1.6 mi
Schools provided by the listing agent
- Elementary: Bruce Drysdale
- Middle: Hendersonville
- High: Hendersonville
Source: Canopy MLS as distributed by MLS GRID. This data may not be complete. We recommend contacting the local school district to confirm school assignments for this home.
Get a cash offer in 3 minutes
Find out how much your home could sell for in as little as 3 minutes with a no-obligation cash offer.
Estimated market value
$391,400
Get a cash offer in 3 minutes
Find out how much your home could sell for in as little as 3 minutes with a no-obligation cash offer.
Estimated market value
$391,400
- North Carolina
- Henderson County
- Hendersonville
- 28791
- 845 Greenwood Dr
