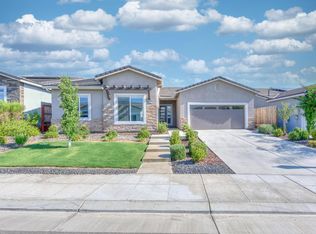
Welcome to this exceptional single-story Next Gen® home, built in 2020 by Lennar in The Skye Series at Riverstone. This contemporary masterpiece has been meticulously designed and upgraded to blend style with functionality seamlessly. As you step through the double glass door entry, you're greeted by an open-concept layout where natural light floods the space, illuminating the sleek tile floors. The kitchen is a culinary dream, featuring state-of-the-art appliances, including a 6-foot built-in refrigerator, and an expansive island that seats six, complemented by a grand walk-in pantry. Beyond the double sliding glass doors lies an oversized backyard, perfect for entertaining or relaxing. Every amenity in this smart home has been thoughtfully considered, from voice-controlled window coverings to a state-of-the-art 5.2 Dolby Digital sound system and whole-house Wi-Fi.The Solstice model offers a private attached suite, a spacious retreat with its own entry, large living area, bedroom with a walk-in closet, full bathroom, and kitchenette. In a quiet wing, you'll find two secondary bedrooms and a lavish owner's suite showcasing five-piece bath and custom walk-in closet. With over $111,000 in upgrades, this home stands out with a level of finish no longer offered by the builder in new constructions. Truly turnkey, this property promises carefree and luxurious living. A detailed list of all upgrades is available. Don't miss this exceptional opportunity!
Sold for $630,000
$630,000
845 Groveland Ave W, Madera, CA 93636
4beds
3baths
2,570sqft
Residential, Single Family Residence
Built in 2020
6,969 Square Feet Lot
$639,600 Zestimate®
$245/sqft
$2,923 Estimated rent
Home value
$639,600
$569,000 - $723,000
$2,923/mo
Zestimate® history
Owner options
List your home for rent
$2,923/mo
Rent Zestimate®
Find your next renter with Zillow Rental Manager. Plus, with online applications, you can quickly screen prospective tenants – for free.
$2,923/mo
Rent Zestimate®
Refinance and save
$4,087/mo
Est. payment
Refinancing to a lower rate could help reduce your monthly payments and save thousands over the life of the loan.
$4,087/mo
Est. payment
Explore your selling options
Work with a Zillow partner agent
Leverage their expertise and Zillow's premium Showcase listings to get your home seen by more buyers.
Get startedList with your own agent
Get your home in front of millions of buyers by listing it on Zillow.
Learn how to do itSell it yourself
Take full control of how buyers see your home on Zillow by listing For Sale by Owner (FSBO).
List your homeWhat's special
Private attached suiteFive-piece bathSpacious retreatExpansive islandOpen-concept layoutOversized backyardSleek tile floors
Zillow last checked:
Listing updated:
Listed by:
Linda A. Leonard DRE #02028710 559-284-9183,
Realty Concepts, Ltd. - Fresno
Bought with:
Mary Noelle Guthrie, DRE #01983289
Real Broker
Jacqueline G. Lechuga Derreza, DRE #02189073
Real Broker
Source: Fresno MLS,MLS#: 622142Originating MLS: Fresno MLS
Facts & features
Interior
Bedrooms & bathrooms
- Bedrooms: 4
- Bathrooms: 3
Primary bedroom
- Area: 0
- Dimensions: 0 x 0
Bedroom 1
- Area: 0
- Dimensions: 0 x 0
Bedroom 2
- Area: 0
- Dimensions: 0 x 0
Bedroom 3
- Area: 0
- Dimensions: 0 x 0
Bedroom 4
- Area: 0
- Dimensions: 0 x 0
Bathroom
- Features: Tub/Shower, Shower, Tub
Dining room
- Features: Living Room/Area
- Area: 0
- Dimensions: 0 x 0
Family room
- Area: 0
- Dimensions: 0 x 0
Kitchen
- Features: Eat-in Kitchen, Breakfast Bar, Pantry
- Area: 0
- Dimensions: 0 x 0
Living room
- Area: 0
- Dimensions: 0 x 0
Basement
- Area: 0
Heating
- Has Heating (Unspecified Type)
Cooling
- 13+ SEER A/C, Central Air
Appliances
- Included: Built In Range/Oven, Gas Appliances, Electric Appliances, Disposal, Dishwasher, Microwave, Refrigerator
- Laundry: Inside, Utility Room
Features
- Isolated Bedroom, Isolated Bathroom, Built-in Features
- Flooring: Carpet, Tile
- Windows: Double Pane Windows, Triple Pane Windows
- Basement: None
- Has fireplace: No
Interior area
- Total structure area: 2,570
- Total interior livable area: 2,570 sqft
Property
Parking
- Parking features: Garage - Attached, Open
- Has attached garage: Yes
- Has uncovered spaces: Yes
Features
- Levels: One
- Stories: 1
- Patio & porch: Covered, Uncovered, Concrete
- Has private pool: Yes
- Pool features: Fenced, Community, Water Feature, In Ground
- Fencing: Fenced
Lot
- Size: 6,969 Square Feet
- Dimensions: 61 x 117
- Features: Urban, Mature Landscape, Synthetic Lawn, Drip System
Details
- Parcel number: 080133014000
Construction
Type & style
- Home type: SingleFamily
- Architectural style: Contemporary
- Property subtype: Residential, Single Family Residence
Materials
- Stucco, Stone
- Foundation: Concrete
- Roof: Tile
Condition
- Year built: 2020
Details
- Builder name: Lennar
Utilities & green energy
- Sewer: Public Sewer
- Water: Public
- Utilities for property: Public Utilities
Community & HOA
HOA
- Has HOA: Yes
- Amenities included: Pool, Spa/Hot Tub, Clubhouse, Fitness Center, Green Area, Security, Playground, Maintenance Grounds, Other/None
- HOA fee: $125 monthly
Location
- Region: Madera
Financial & listing details
- Price per square foot: $245/sqft
- Tax assessed value: $642,600
- Date on market: 12/6/2024
- Cumulative days on market: 11 days
- Listing agreement: Exclusive Right To Sell
- Listing terms: Government,Conventional,Cash
Price history
| Date | Event | Price |
|---|---|---|
| 1/31/2025 | Sold | $630,000+0.8%$245/sqft |
Source: Fresno MLS #622142 Report a problem | ||
| 12/17/2024 | Pending sale | $625,000$243/sqft |
Source: Fresno MLS #622142 Report a problem | ||
| 12/6/2024 | Listed for sale | $625,000+34.8%$243/sqft |
Source: Fresno MLS #622142 Report a problem | ||
| 8/25/2020 | Sold | $463,500$180/sqft |
Source: Public Record Report a problem | ||
Public tax history
| Year | Property taxes | Tax assessment |
|---|---|---|
| 2026 | -- | $642,600 +28.2% |
| 2025 | $7,581 +2.6% | $501,326 +2% |
| 2024 | $7,386 +1.9% | $491,497 +2% |
| 2023 | $7,247 +0.7% | $481,861 +2% |
| 2022 | $7,194 +2.5% | $472,413 +2% |
| 2021 | $7,015 +148.2% | $463,150 +434.2% |
| 2020 | $2,826 +118.6% | $86,700 +2% |
| 2019 | $1,293 | $85,000 |
Find assessor info on the county website
Neighborhood: 93636
Nearby homes
- $561,2004 bd2 ba2.2k sqft839 Groveland Ave W, Madera, CA 93636Off Market
- $570,0004 bd2 ba2.2k sqft855 Groveland Ave W, Madera, CA 93636Sold
- $593,6004 bd3 ba2.5k sqft831 Groveland Ave W, Madera, CA 93636Off Market
- $576,8004 bd3 ba2.3k sqft863 Groveland Ave W, Madera, CA 93636Off Market
- $529,0004 bd2 ba2.2k sqft858 Maclure Ave W, Madera, CA 93636Off Market
- $580,0004 bd2 ba2.2k sqft842 Maclure Ave W, Madera, CA 93636Sold
- $530,0003 bd2 ba2k sqft846 Groveland Ave W, Madera, CA 93636Sold
- $520,4003 bd2 ba2k sqft873 Groveland Ave W, Madera, CA 93636Off Market
Nearby schools
GreatSchools rating
- 8/10Webster Elementary SchoolGrades: K-6Distance: 4.3 mi
- 7/10Ranchos Middle SchoolGrades: 7-8Distance: 5.2 mi
- 7/10Liberty High SchoolGrades: 9-12Distance: 4.9 mi
Schools provided by the listing agent
- Elementary: Stone Creek
- Middle: Ranchos
- High: Liberty
Source: Fresno MLS. This data may not be complete. We recommend contacting the local school district to confirm school assignments for this home.
Get a cash offer in 3 minutes
Find out how much your home could sell for in as little as 3 minutes with a no-obligation cash offer.
Estimated market value
$639,600
Get a cash offer in 3 minutes
Find out how much your home could sell for in as little as 3 minutes with a no-obligation cash offer.
Estimated market value
$639,600
- California
- Madera County
- Madera
- 93636
- 845 Groveland Ave W
