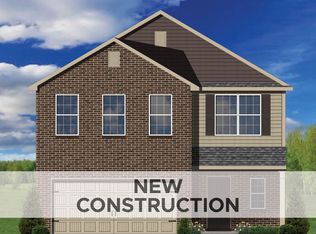
PENDING BUILD TO SUIT. The Sutton Bay, part of the Trend Collection by Ball Homes, is two story plan with a versatile flex room off the entry and a formal dining area opening to the family room at the rear of the home. The island kitchen offers both a breakfast area and countertop dining. A corridor from the garage creates a mudroom with drop zone option, coat closet, and a storage pantry, all leading to the powder room. Upstairs are the primary bedroom suite, three bedrooms, a loft, utility room, and hall bath. All bedrooms have walk-in closets. The primary bedroom suite includes a bedroom with vaulted ceiling, large closet, and spacious bath with tub/shower, double bowl vanity, and linen storage. An upgrade bath offers a garden tub, separate shower, and picture window.
Sold for $392,658
Zillow last checked:
Listing updated:
Bought with:
Matthew C Gerwin, 199445
Christies International Real Estate Bluegrass
Source: Imagine MLS,MLS#: 25507718
Price history
| Date | Event | Price |
|---|---|---|
| 7/23/2026 | Sold | $392,658$148/sqft |
Source:  Imagine MLS #25507718 Report a problem Imagine MLS #25507718 Report a problem | ||
| 12/10/2025 | Pending sale | $392,658$148/sqft |
Source: Imagine MLS #25507718 Report a problem | ||
Sell for more on Zillow
Get a Zillow Showcase℠ listing at no additional cost and you could sell for .
$395,500
2% more
+$7,910
With Zillow Showcase(estimated)
$403,410
