Skip main navigation
Sold for $1,276,000
  • $1,276,000

    845 Hartford Dr, Boulder, CO 80305

    4beds
    1,725sqft
    Single Family Residence
    Built in 1964
    10,668 Square Feet Lot
    $1,260,800 Zestimate®
    $740/sqft
    $4,129 Estimated rent

    Home value

    $1,260,800

    $1.17M - $1.36M

    $4,129/mo

    Zestimate® history
    Loading
    Loading...

    Owner options

    List your home for rent

    $4,129/mo

    Rent Zestimate®

    Find your next renter with Zillow Rental Manager. Plus, with online applications, you can quickly screen prospective tenants – for free.

    Learn more

    $4,129/mo

    Rent Zestimate®

    Refinance and save

    $7,802/mo

    Est. payment

    Refinancing to a lower rate could help reduce your monthly payments and save thousands over the life of the loan.

    See today's rates

    $7,802/mo

    Est. payment

    Explore your selling options

    Work with a Zillow partner agent

    Leverage their expertise and Zillow's premium Showcase listings to get your home seen by more buyers.

    Get started

    List with your own agent

    Get your home in front of millions of buyers by listing it on Zillow.

    Learn how to do it

    Sell it yourself

    Take full control of how buyers see your home on Zillow by listing For Sale by Owner (FSBO).

    List your home

    What's special

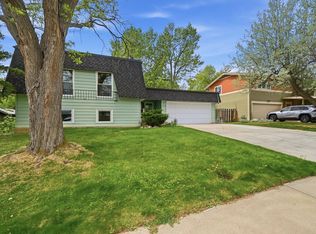
    Tucked away in one of Boulder's most sought-after neighborhoods, this completely remodeled home offers the perfect balance of modern style and comfortable living. Ideally located across from a neighborhood park and just a short walk from the Table Mesa Center, this home gives you easy access to restaurants, grocery stores, the Southern Sun Brew Pub, and Boxcar Coffee. Plus, it's close to Bear Creek Elementary-one of the top-ranked schools in the state-making it the ideal spot for families. Inside, you'll find spacious, open living and dining areas with beautiful hardwood floors and a cozy gas fireplace. Sliding glass doors lead to a brick paver patio, opening to a large, fully fenced 1/4-acre lot-ideal for entertaining and outdoor relaxation. The brand-new kitchen is a showstopper with expansive quartz countertops, tons of white shaker-style cabinets, and sleek stainless steel appliances. New hardwood floors complete this stylish and functional space. The two-room primary suite is a private retreat, featuring a cozy sitting area, walk-in closet, and a luxurious 3/4 bath with herringbone tile floors. The full bath upstairs has been beautifully updated with modern tile floors and an attractively tub & shower enclosure. The laundry room boasts elegant herringbone tile and ample space for all your needs. Outside, the 200 sqft detached workshop/studio with electricity offers great potential-perfect as a creative space, home office, or storage area, and heat for this space would be easy to add. This is a rare opportunity to own a beautifully updated home in one of Boulder's most desirable neighborhoods.

    Zillow last checked:

    Listing updated:

    Listed by:

    Steve Altermatt 303-543-3083,

    8z Real Estate

    Bought with:

    Zana Leiferman, 100054577

    Real Realty Colorado

    Source: IRES as distributed by MLS GRID,MLS#: 1026985MLS Logo

    Facts & features

    Interior

    Bedrooms & bathrooms
    • Bedrooms: 4
    • Bathrooms: 2
    • Full bathrooms: 1
    • 3/4 bathrooms: 1
    Primary bedroom
    • Description: Carpet
    • Features: 3/4 Primary Bath
    • Level: Lower
    • Area: 210 Square Feet
    • Dimensions: 10 x 21
    Bedroom 2
    • Description: Wood
    • Level: Upper
    • Area: 140 Square Feet
    • Dimensions: 10 x 14
    Bedroom 3
    • Description: Wood
    • Level: Upper
    • Area: 117 Square Feet
    • Dimensions: 9 x 13
    Bedroom 4
    • Description: Wood
    • Level: Upper
    • Area: 100 Square Feet
    • Dimensions: 10 x 10
    Dining room
    • Description: Wood
    • Level: Main
    • Area: 81 Square Feet
    • Dimensions: 9 x 9
    Kitchen
    • Description: Wood
    • Level: Main
    • Area: 135 Square Feet
    • Dimensions: 9 x 15
    Laundry
    • Description: Tile
    • Level: Lower
    • Area: 64 Square Feet
    • Dimensions: 8 x 8
    Living room
    • Description: Wood
    • Level: Main
    • Area: 204 Square Feet
    • Dimensions: 12 x 17
    Heating
    • Forced Air
    Cooling
    • Evaporative Cooling
    Appliances
    • Included: Gas Range, Dishwasher, Refrigerator, Washer, Dryer, Microwave
    • Laundry: Washer/Dryer Hookup
    Features
    • Separate Dining Room, Open Floorplan, Workshop, Walk-In Closet(s)
    • Flooring: Wood
    • Basement: None,Crawl Space
    • Has fireplace: Yes
    • Fireplace features: Gas, Living Room
    Interior area
    • Total structure area: 1,725
    • Total interior livable area: 1,725 sqft
    • Finished area above ground: 1,725

    Property

    Parking
    • Total spaces: 1
    • Parking features: Attached, Oversized
    • Attached garage spaces: 1
    • Details: Attached
    Accessibility
    • Accessibility features: Level Lot, Level Drive, Near Bus, Stall Shower
    Features
    • Levels: Tri-Level
    • Patio & porch: Patio
    • Fencing: Fenced
    • Has view: Yes
    • View description: Hills
    Lot
    • Size: 10,668 Square Feet
    Details
    • Parcel number: R0014014
    • Zoning: RL-1
    • Special conditions: Private Owner

    Construction

    Type & style
    • Home type: SingleFamily
    • Property subtype: Single Family Residence
    Materials
    • Frame, Brick
    • Roof: Composition
    Condition
    • New construction: No
    • Year built: 1964

    Utilities & green energy

    • Electric: XCEL
    • Gas: XCEL
    • Sewer: Public Sewer
    • Water: City
    • Utilities for property: Natural Gas Available, Electricity Available
    Green energy
    • Energy efficient items: Windows

    Community & HOA

    Community
    • Subdivision: Table Mesa 1
    HOA
    • Has HOA: No
    Location
    • Region: Boulder

    Financial & listing details

    • Price per square foot: $740/sqft
    • Tax assessed value: $1,139,800
    • Annual tax amount: $5,757
    • Date on market: 2/24/2025
    • Listing terms: Cash,Conventional
    • Electric utility on property: Yes

    Price history

    DateEventPrice
    4/22/2025Sold$1,276,000+2.1%$740/sqft
    Source: IRES as distributed by MLS GRID #1026985 Report a problem
    3/21/2025Pending sale$1,250,000$725/sqft
    Source: REcolorado as distributed by MLS GRID #IR1026985 Report a problem
    3/18/2025Price change$1,250,000-7.4%$725/sqft
    Source: IRES as distributed by MLS GRID #1026985 Report a problem
    2/24/2025Listed for sale$1,350,000+22.7%$783/sqft
    Source: IRES as distributed by MLS GRID #1026985 Report a problem
    11/27/2024Listing removed$1,100,000$638/sqft
    Source: IRES as distributed by MLS GRID #1022634 Report a problem
    11/22/2024Listed for sale$1,100,000$638/sqft
    Source: IRES as distributed by MLS GRID #1022634 Report a problem

    Public tax history

    YearProperty taxesTax assessment
    2025$5,757 +1.8%$71,238 -6.1%
    2024$5,657 +14.7%$75,891 -1%
    2023$4,934 +4.9%$76,627 +27.5%
    2022$4,705 +13.9%$60,082 -2.8%
    2021$4,131 $61,812 +13.2%
    2020$4,131 +4.3%$54,605
    2019$3,959 $54,605 +3.3%
    2018$3,959 $52,862 -9.5%
    2017$3,959 +25.7%$58,443 +31.8%
    2016$3,150 +5.6%$44,353 +17%
    2015$2,983 +18.5%$37,906
    2014$2,518 +10.7%$37,906
    2013$2,274 -22%$37,906 +8%
    2012$2,915 -3.8%$35,104
    2011$3,030 +7.1%--
    2010$2,829 +63.2%$37,490
    2009$1,734 +3.5%$37,490 +3.4%
    2008$1,674 -21%$36,240
    2007$2,119 +3.9%$36,240 +9.3%
    2006$2,040 +3.5%$33,160
    2005$1,971 +0.7%$33,160 +2.8%
    2004$1,957 -0.3%$32,260
    2003$1,964 +10.3%$32,260 +14.6%
    2002$1,780 $28,140 -90.8%
    2001-- $307,500
    Find assessor info on the county website

    Neighborhood: Hartford - Yale

    Nearby schools

    GreatSchools rating
    Schools provided by the listing agent
    • Elementary: Bear Creek
    • Middle: Southern Hills
    • High: Fairview

    Source: IRES as distributed by MLS GRID. This data may not be complete. We recommend contacting the local school district to confirm school assignments for this home.

    Get a cash offer in 3 minutes
    Find out how much your home could sell for in as little as 3 minutes with a no-obligation cash offer.
    Estimated market value
    $1,260,800
    Get a cash offer in 3 minutes
    Find out how much your home could sell for in as little as 3 minutes with a no-obligation cash offer.
    Estimated market value
    $1,260,800