Welcome to your dream retreat in this beautiful country paradise! Immerse yourself in the serene surroundings where you can spot deer and wild turkeys grazing around every window. Imagine the thrill of creating your dream space in the spacious, unfinished basement — the perfect blank canvas for the new homeowner to unleash their creativity!
This home offers a tranquil setting, allowing you to unwind as you watch an abundance of wildlife and embrace nature's beauty. It's truly waiting for the perfect family to make it their own. With so much room and endless potential, this is an exciting opportunity for a family to thrive and grow! Don’t miss out on the chance to call this magnificent property your home!
Sold for $365,000
$365,000
845 Hillsdale Ln, Ortonville, MI 48462
3beds
1,500sqft
Single Family Residence
Built in 1989
2.53 Acres Lot
$373,700 Zestimate®
$243/sqft
$2,488 Estimated rent
Home value
$373,700
$351,000 - $400,000
$2,488/mo
Zestimate® history
Owner options
List your home for rent
$2,488/mo
Rent Zestimate®
Find your next renter with Zillow Rental Manager. Plus, with online applications, you can quickly screen prospective tenants – for free.
$2,488/mo
Rent Zestimate®
Refinance and save
$2,399/mo
Est. payment
Refinancing to a lower rate could help reduce your monthly payments and save thousands over the life of the loan.
$2,399/mo
Est. payment
Explore your selling options
Work with a Zillow partner agent
Leverage their expertise and Zillow's premium Showcase listings to get your home seen by more buyers.
Get startedList with your own agent
Get your home in front of millions of buyers by listing it on Zillow.
Learn how to do itSell it yourself
Take full control of how buyers see your home on Zillow by listing For Sale by Owner (FSBO).
List your homeWhat's special
Spacious unfinished basementSerene surroundingsAbundance of wildlife
Zillow last checked:
Listing updated:
Listed by:
Deborah L Perry 810-653-4500,
Century 21 Metro Brokers
Bought with:
Eric Yeloushan, 6501443184
Real Broker, LLC Clarkston
Source: Realcomp II,MLS#: 20251026781
Facts & features
Interior
Bedrooms & bathrooms
- Bedrooms: 3
- Bathrooms: 3
- Full bathrooms: 2
- 1/2 bathrooms: 1
Primary bedroom
- Level: Second
- Area: 192
- Dimensions: 16 X 12
Bedroom
- Level: Second
- Area: 160
- Dimensions: 16 X 10
Bedroom
- Level: Second
- Area: 110
- Dimensions: 11 X 10
Primary bathroom
- Level: Second
- Area: 63
- Dimensions: 9 X 7
Other
- Level: Second
- Area: 40
- Dimensions: 8 X 5
Other
- Level: Entry
- Area: 36
- Dimensions: 6 X 6
Dining room
- Level: Entry
- Area: 120
- Dimensions: 12 X 10
Kitchen
- Level: Entry
- Area: 231
- Dimensions: 21 X 11
Living room
- Level: Entry
- Area: 231
- Dimensions: 21 X 11
Heating
- Forced Air, Propane
Cooling
- Ceiling Fans, Central Air
Appliances
- Included: Dishwasher, Free Standing Gas Oven, Gas Cooktop, Range Hood, Washer
- Laundry: Gas Dryer Hookup, Washer Hookup
Features
- Basement: Unfinished
- Has fireplace: Yes
- Fireplace features: Gas
Interior area
- Total interior livable area: 1,500 sqft
- Finished area above ground: 1,500
Property
Parking
- Total spaces: 2
- Parking features: Two Car Garage, Attached, Direct Access, Garage Door Opener, Side Entrance
- Attached garage spaces: 2
Features
- Levels: Two
- Stories: 2
- Entry location: GroundLevelwSteps
- Patio & porch: Porch
- Exterior features: Awnings
- Pool features: None
Lot
- Size: 2.53 Acres
- Dimensions: 164 x 670 x 165 x 671
Details
- Parcel number: 0317476017
- Special conditions: Short Sale No,Standard
Construction
Type & style
- Home type: SingleFamily
- Architectural style: Colonial
- Property subtype: Single Family Residence
Materials
- Vinyl Siding
- Foundation: Basement, Poured
- Roof: Asphalt
Condition
- New construction: No
- Year built: 1989
Utilities & green energy
- Sewer: Septic Tank
- Water: Well
Community & HOA
Community
- Security: Twenty Four Hour Security
HOA
- Has HOA: No
Location
- Region: Ortonville
Financial & listing details
- Price per square foot: $243/sqft
- Tax assessed value: $128,900
- Annual tax amount: $5,176
- Date on market: 8/13/2025
- Cumulative days on market: 3 days
- Listing agreement: Exclusive Right To Sell
- Listing terms: Cash,Conventional
Price history
| Date | Event | Price |
|---|---|---|
| 9/17/2025 | Pending sale | $349,000-4.4%$233/sqft |
Source:  Realcomp II #20251026781 Report a problem Realcomp II #20251026781 Report a problem | ||
| 9/15/2025 | Sold | $365,000+4.6%$243/sqft |
Source: Realcomp II #20251026781 Report a problem | ||
| 8/13/2025 | Listed for sale | $349,000+58.3%$233/sqft |
Source: Realcomp II #20251026781 Report a problem | ||
| 12/6/2017 | Sold | $220,500-4.1%$147/sqft |
Source: Public Record Report a problem | ||
| 11/9/2017 | Pending sale | $229,900$153/sqft |
Source: RE/MAX Defined #217091420 Report a problem | ||
| 10/10/2017 | Price change | $229,900-1.8%$153/sqft |
Source: RE/MAX Defined #217091420 Report a problem | ||
| 9/24/2017 | Listed for sale | $234,000-2.7%$156/sqft |
Source: RE/MAX Defined #217086249 Report a problem | ||
| 11/27/2013 | Listing removed | $1,400$1/sqft |
Source: RE/MAX Platinum #30030683 Report a problem | ||
| 10/26/2013 | Price change | $1,400-6.7%$1/sqft |
Source: RE/MAX Platinum #30030683 Report a problem | ||
| 9/10/2013 | Listed for rent | $1,500$1/sqft |
Source: Re/Max Platinum #30030683 Report a problem | ||
| 5/22/2012 | Listing removed | $1,500$1/sqft |
Source: RE/MAX Platinum #30015394 Report a problem | ||
| 4/28/2012 | Listed for rent | $1,500$1/sqft |
Source: RE/MAX Platinum #30015394 Report a problem | ||
| 1/14/2005 | Sold | $240,600$160/sqft |
Source: Public Record Report a problem | ||
Public tax history
| Year | Property taxes | Tax assessment |
|---|---|---|
| 2025 | $5,176 +5.7% | $141,390 +4.1% |
| 2024 | $4,898 +5% | $135,790 +8.2% |
| 2023 | $4,665 +4.8% | $125,550 +7.4% |
| 2022 | $4,453 +3.5% | $116,930 +1.7% |
| 2021 | $4,304 | $115,000 +3.1% |
| 2020 | -- | $111,530 +2.1% |
| 2019 | $4,242 +62.8% | $109,260 +1.6% |
| 2018 | $2,606 +0.3% | $107,540 +6.8% |
| 2017 | $2,597 | $100,680 +7.2% |
| 2016 | $2,597 | $93,930 +11.7% |
| 2015 | -- | $84,100 +22.1% |
| 2014 | -- | $68,870 +14.6% |
| 2011 | -- | $60,090 -12.5% |
| 2010 | $2,375 -15.5% | $68,650 -15.7% |
| 2009 | $2,810 | $81,440 -16.2% |
| 2003 | -- | $97,200 +7.9% |
| 2002 | -- | $90,100 +17.2% |
| 2001 | $2,739 +7% | $76,900 +3.2% |
| 2000 | $2,561 | $74,520 |
Find assessor info on the county website
Neighborhood: 48462
Nearby homes
- $473,4003 bd2 ba1.8k sqft831 Hillsdale Ln, Ortonville, MI 48462Off Market
- $394,7003 bd3 ba1.4k sqft849 Hillsdale Ln, Ortonville, MI 48462Off Market
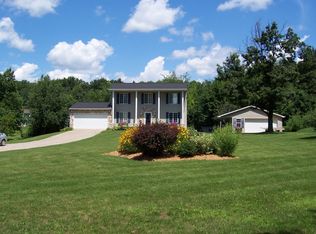
- $428,8003 bd1 ba2k sqft850 S Hadley Rd, Ortonville, MI 48462Off Market
- $807,1004 bd4 ba4k sqft801 Hillsdale Ln, Ortonville, MI 48462Off Market
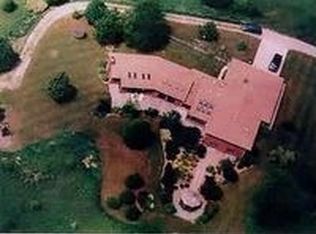
- $400,2003 bd2 ba2.3k sqft880 Hillsdale Ln, Ortonville, MI 48462Off Market
- $327,0003 bd2 ba1.2k sqft920 S Hadley Rd, Ortonville, MI 48462Off Market
- $458,3003 bd2 ba1.5k sqft900 Hillsdale Ln, Ortonville, MI 48462Off Market
- $426,6003 bd3 ba2k sqft750 S Hadley Rd, Ortonville, MI 48462Off Market
Nearby schools
GreatSchools rating
- 7/10Oakwood Elementary SchoolGrades: PK-5Distance: 2.3 mi
- 7/10Brandon High SchoolGrades: 7-12Distance: 1.2 mi
- 6/10Brandon Middle SchoolGrades: 6-8Distance: 1.4 mi
Get a cash offer in 3 minutes
Find out how much your home could sell for in as little as 3 minutes with a no-obligation cash offer.
Estimated market value
$373,700
Get a cash offer in 3 minutes
Find out how much your home could sell for in as little as 3 minutes with a no-obligation cash offer.
Estimated market value
$373,700
- Michigan
- Oakland County
- Ortonville
- 48462
- 845 Hillsdale Ln
Nearby cities
Nearby zip codes
Other Ortonville Topics
