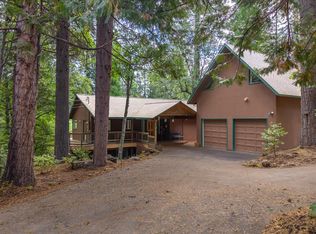
Significant price adjustment. Nestled within the trees of the Grizzly Ridge subdivision of Arnold, this stunning 4,602 sq. ft. open-concept executive estate offers unparalleled privacy on a 1.37-acre cul-de-sac lot. Property has easy access to Hwy 4 and close proximity to services, Calaveras Big Trees State Park, Bear Valley Ski Resort, Arnold Rim Trail, alpine lakes, hiking trails, and numerous other outdoor activities. Crafted for both grand entertaining and serene everyday living, the main level boasts a formal entry, a sunroom, a bedroom, a full bathroom, an elegant dining room, and a soaring living room featuring cathedral ceilings, a double-sided fireplace, and massive picture windows framing forest views with access to a large back deck for entertaining. The gourmet kitchen is a chef's dream, complete with stainless steel appliances, a dining nook, a butler's pantry, and seamless access to a laundry room and garage. The entire loft level is dedicated to a luxurious primary retreat, showcasing a cozy propane fireplace, a private seating area, a secluded back deck, two custom walk-in closets, and a spa-like ensuite with a jetted soaking tub. Two additional flex rooms and a full bath on this level offer the perfect footprint for a home office, den, gym or playroom. Massive multi-generational or income potential awaits on the lower level, which features a separate, private exterior entrance, a family/rec room with a bar/kitchenette, a bedroom, a full bath, two flex room options, plus a utility room with a stacked washer/dryer, cedar closet and a large utility sink. This extensive lower footprint also includes a dedicated wine storage room, a hobby room, and a massive storage room with shelving. Premium infrastructure features include a newer roof and pumped/cleared septic 2023, multi-zoned HVAC, a whole-house Generac generator, and manual roof sprinklers. A large, level driveway offers ample parking leading to the attached 3-car garage. Experience mountain luxury at its absolute finest. Several photos are virtually staged to demonstrate design versatility (digitally altered photos are followed by original photos). Too many updates to include here, ask agent for detailed list.
Active
Price cut: $49.1K (8/30)
$699,900
845 Honey Ct, Arnold, CA 95223
3beds
4,602sqft
Single Family Residence
Built in 1996
1.37 Acres Lot
$684,100 Zestimate®
$152/sqft
$3/mo HOA
What's special
Double-sided fireplaceCozy propane fireplaceTwo custom walk-in closetsLuxurious primary retreatElegant dining roomDining nookStainless steel appliances
- 75 days
- 567
- 29
Zillow last checked:
Listing updated:
Listed by:
Tish Chung DRE #02081282 916-276-2052,
Century 21 Sierra Properties,
Valerie Olson DRE #01001635 209-985-7270,
Century 21 Sierra Properties
Source: MetroList Services of CA,MLS#: 226076221Originating MLS: MetroList Services, Inc.
Facts & features
Interior
Bedrooms & bathrooms
- Bedrooms: 3
- Bathrooms: 4
- Full bathrooms: 4
Rooms
- Room types: Loft, Attic, Den, Office, Storage, Sun Room, Kitchen, Wine Storage Area, Laundry, Other
Primary bedroom
- Features: Balcony, Closet, Outside Access, Walk-In Closet(s), Sitting Area
Primary bathroom
- Features: Shower Stall(s), Double Vanity, Fiberglass, Soaking Tub, Jetted Tub, Walk-In Closet 2+, Window
Dining room
- Features: Formal Room
Kitchen
- Features: Breakfast Area, Butlers Pantry, Quartz Counter
Heating
- Propane, Central, Fireplace(s), MultiUnits, Zoned, See Remarks
Cooling
- Ceiling Fan(s), Central Air, Multi Units, See Remarks, Zoned
Appliances
- Included: Free-Standing Refrigerator, Gas Cooktop, Trash Compactor, Dishwasher, Disposal, Microwave, Double Oven, Free-Standing Freezer, Other, Dryer, Washer, Washer/Dryer Stacked Included
- Laundry: Laundry Room, Cabinets, Sink, Inside Room
Features
- Flooring: Carpet, Concrete, Laminate, Tile, Wood, Parquet
- Attic: Room
- Number of fireplaces: 2
- Fireplace features: Living Room, Double Sided, Gas Log, Other
Interior area
- Total structure area: 0
- Total interior livable area: 4,602 sqft
Property
Parking
- Total spaces: 3
- Parking features: Attached, Boat, Side By Side, Garage Door Opener, Garage Faces Front, Uncovered Parking Spaces 2+, Guest, Interior Access, Driveway, Level Driveway/Sidewalks
- Attached garage spaces: 3
- Has uncovered spaces: Yes
Accessibility
- Accessibility features: Grab Bars, Kitchen Cabinets
Features
- Levels: Three Or More
- Stories: 3
- Has spa: Yes
- Spa features: Bath
Lot
- Size: 1.37 Acres
- Features: Court, Cul-De-Sac, Private, Secluded, Low Maintenance
- Topography: Downslope,Lot Grade Varies,Trees Many,Downslope,Lot Grade Varies,Trees Many
Details
- Additional structures: RV/Boat Storage
- Parcel number: 026064004000
- Zoning: R1
- Special conditions: Standard
Construction
Type & style
- Home type: SingleFamily
- Architectural style: Contemporary
- Property subtype: Single Family Residence
Materials
- Frame, Wood, Wood Siding
- Foundation: Masonry Perimeter
- Roof: Composition
Condition
- Year built: 1996
Utilities & green energy
- Electric: 220 Volts in Laundry
- Sewer: Septic System, See Remarks
- Water: Water District
- Utilities for property: Cable Available, Electric, Internet Available, Propane Tank Leased
Community & HOA
Community
- Subdivision: Grizzly Ridge
HOA
- Has HOA: Yes
- Amenities included: None
- Services included: Other
- HOA fee: $30 annually
Location
- Region: Arnold
Financial & listing details
- Price per square foot: $152/sqft
- Tax assessed value: $674,487
- Price range: $699.9K - $699.9K
- Date on market: 6/19/2026
- Road surface type: Paved
Estimated market value
$684,100
$650,000 - $718,000
$3,575/mo
Price history
| Date | Event | Price |
|---|---|---|
| 8/30/2026 | Price change | $699,900-6.6%$152/sqft |
Source: MetroList Services of CA #226076221 Report a problem | ||
| 7/17/2026 | Price change | $749,000-3.4%$163/sqft |
Source: MetroList Services of CA #226076221 Report a problem | ||
| 1/16/2026 | Price change | $775,000-3%$168/sqft |
Source: CCARMLS #202500245 Report a problem | ||
| 11/21/2025 | Price change | $799,000-5.9%$174/sqft |
Source: CCARMLS #202500245 Report a problem | ||
| 8/22/2025 | Price change | $849,000-3%$184/sqft |
Source: CCARMLS #202500245 Report a problem | ||
| 7/14/2025 | Price change | $875,000-1.4%$190/sqft |
Source: CCARMLS #202500245 Report a problem | ||
| 6/9/2025 | Price change | $887,500-0.8%$193/sqft |
Source: CCARMLS #202500245 Report a problem | ||
| 4/21/2025 | Listed for sale | $895,000-18.6%$194/sqft |
Source: CCARMLS #202500245 Report a problem | ||
| 8/29/2024 | Listing removed | $1,100,000$239/sqft |
Source: CCARMLS #202401220 Report a problem | ||
| 7/5/2024 | Listed for sale | $1,100,000$239/sqft |
Source: CCARMLS #202401220 Report a problem | ||
Public tax history
| Year | Property taxes | Tax assessment |
|---|---|---|
| 2026 | -- | $674,487 +2% |
| 2025 | $7,580 +1% | $661,262 +2% |
| 2024 | $7,505 +2% | $648,297 +2% |
| 2023 | $7,358 +3.8% | $635,586 +2% |
| 2022 | $7,088 +0.5% | $623,124 +2% |
| 2021 | $7,056 +1.1% | $610,907 +1% |
| 2020 | $6,976 +1.2% | $604,644 +2% |
| 2019 | $6,892 +4.7% | $592,789 +2% |
| 2018 | $6,585 | $581,167 +2% |
| 2017 | -- | $569,773 +2% |
| 2016 | -- | $558,602 +1.5% |
| 2015 | -- | $550,213 +2% |
| 2014 | -- | $539,436 +0.5% |
| 2013 | -- | $536,999 +2% |
| 2012 | -- | $526,470 +2% |
| 2011 | -- | $516,148 +0.8% |
| 2010 | -- | $512,291 +11.7% |
| 2009 | -- | $458,509 +19.8% |
| 2008 | -- | $382,853 +2% |
| 2007 | -- | $375,347 +13.8% |
| 2006 | -- | $329,753 |
Find assessor info on the county website
Monthly payment
Est. payment
Payment breakdown
Explore the cost of this home by adjusting the details. Changes won't be saved.Climate risks
Neighborhood: 95223
Similar homes
- $725,0003 bd3 ba2.6k sqft2187 Sierra Pkwy, Arnold, CA 95223For Sale
 MLS ID #226106440, Sandra Schraeder. MetroList Services of CA
 - $949,0004 bd4 ba3.7k sqft928 Bear Run, Arnold, CA 95223For Sale
 MLS ID #226084419, Rodney Rodr. MetroList Services of CA
 - $699,0003 bd3 ba2.7k sqft2624 Indian Rock Rd, Arnold, CA 95223For Sale
 MLS ID #ML82054992, Denise Delaney. MLSListings Inc
 - $575,0003 bd3 ba2.5k sqft1755 Rawhide Dr, Arnold, CA 95223For Sale
 MLS ID #226078214, Stacey Silva. MetroList Services of CA
Local buyer's agents are ready to help
