* 2537 TOTAL Sq. Ft (Base house @ 2105 sq ft plus ''FROG'' @ 432 sq. ft = 2537 sq ft of fabulous living!) - Welcome to better-than-new living in one of Charleston's most sought-after communities. As you arrive, this genuinely immaculate home greets you with charming dual front porches and a welcoming presence. Upon entry, you immediately note the abundant and thoughtful upgrades throughout. This entire home features sun-drenched living spaces, oversized windows, and stunning upgraded LVP flooring throughout most living areas. The main home enjoys 3 spacious bedrooms, PLUS there is a totally separate FROG (finished room over garage) with a fourth bedroom / living space and bath that can be used for guests or family.As you enter, the bright foyer and open railing are stunning. To the left is a versatile sitting room that can also second as a home office. Continuing back, the open-concept living, dining, and kitchen area invites effortless entertaining. The well appointed kitchen features upgraded cabinetry, upgraded Calcutta gold Silestone counters, a designer backsplash, and statement stainless steel hood. A gorgeous hardwood staircase with open oak railing leads to the private second level. The generous Owner's suite offers a spa-inspired bath with super shower, upgraded tiles and expansive walk-in closet. Two additional bedrooms share a secondary bath, and a convenient upstairs laundry room simplifies daily life. A private door leads to the upper deck. Back downstairs, a screened porch opens to a large backyard and the private FROG. This awesome space features a private staircase and leads to oversized space with a full bathroom and also features LVP flooring throughout. This room is ideal for guests, a home gym, or studio space. The large yard is fenced-in and the property backs to a serene park-like setting for added privacy. This is turn-key living at its finest in sought after Point Hope. All information within is to the best of the Agents knowledge. Any items of importance to the Buyer (including schools, square footage, et all, no exceptions) should be verified by the Buyer and their Agent.
Closed
$805,000
845 Hopewell Dr, Charleston, SC 29492
4beds
2,105sqft
Single Family Residence
Built in 2023
5,227 Square Feet Lot
$805,200 Zestimate®
$382/sqft
$4,516 Estimated rent
Home value
$805,200
$765,000 - $845,000
$4,516/mo
Zestimate® history
Owner options
List your home for rent
$4,516/mo
Rent Zestimate®
Find your next renter with Zillow Rental Manager. Plus, with online applications, you can quickly screen prospective tenants – for free.
$4,516/mo
Rent Zestimate®
Refinance and save
$4,608/mo
Est. payment
Refinancing to a lower rate could help reduce your monthly payments and save thousands over the life of the loan.
$4,608/mo
Est. payment
Explore your selling options
Work with a Zillow partner agent
Leverage their expertise and Zillow's premium Showcase listings to get your home seen by more buyers.
Get startedList with your own agent
Get your home in front of millions of buyers by listing it on Zillow.
Learn how to do itSell it yourself
Take full control of how buyers see your home on Zillow by listing For Sale by Owner (FSBO).
List your homeWhat's special
Zillow last checked:
Listing updated:
Listed by:
Carolina One Real Estate 843-779-8660
Bought with:
Island House Real Estate
Source: CTMLS,MLS#: 26010826
Facts & features
Interior
Bedrooms & bathrooms
- Bedrooms: 4
- Bathrooms: 4
- Full bathrooms: 3
- 1/2 bathrooms: 1
Rooms
- Room types: Family Room, Eat-In-Kitchen, Family, Foyer, Laundry, Pantry, Study
Heating
- Forced Air
Cooling
- Central Air
Appliances
- Laundry: Electric Dryer Hookup, Washer Hookup, Laundry Room
Features
- Ceiling - Smooth, High Ceilings, Kitchen Island, Walk-In Closet(s), Ceiling Fan(s), Eat-in Kitchen, Entrance Foyer, Pantry
- Flooring: Carpet, Ceramic Tile, Luxury Vinyl
- Has fireplace: No
Interior area
- Total structure area: 2,105
- Total interior livable area: 2,105 sqft
Property
Parking
- Total spaces: 2
- Parking features: Garage, Detached
- Garage spaces: 2
Features
- Levels: Two
- Stories: 2
- Entry location: Ground Level
- Patio & porch: Screened
- Exterior features: Balcony
- Fencing: Perimeter
Lot
- Size: 5,227 Square Feet
- Features: 0 - .5 Acre
Details
- Parcel number: 2680700007
- Special conditions: 10 Yr Warranty
Construction
Type & style
- Home type: SingleFamily
- Architectural style: Traditional
- Property subtype: Single Family Residence
Materials
- Cement Siding
- Foundation: Raised
- Roof: Architectural
Condition
- New construction: No
- Year built: 2023
Details
- Warranty included: Yes
Utilities & green energy
- Sewer: Public Sewer
- Water: Public
- Utilities for property: Charleston Water Service, Dominion Energy
Community & HOA
Community
- Features: Park, Trash, Walk/Jog Trails
- Subdivision: Point Hope
Location
- Region: Charleston
Financial & listing details
- Price per square foot: $382/sqft
- Tax assessed value: $677,700
- Annual tax amount: $4,426
- Date on market: 4/16/2026
- Listing terms: Any
Price history
| Date | Event | Price |
|---|---|---|
| 7/7/2026 | Sold | $805,000-2.9%$382/sqft |
Source:  CTMLS #26010826 Report a problem CTMLS #26010826 Report a problem | ||
| 4/16/2026 | Listed for sale | $829,000+20.9%$394/sqft |
Source: CTMLS #26010826 Report a problem | ||
| 12/27/2023 | Sold | $685,556+0.5%$326/sqft |
Source: CTMLS #23007919 Report a problem | ||
| 8/15/2023 | Pending sale | $682,456$324/sqft |
Source: CTMLS #23007919 Report a problem | ||
| 7/24/2023 | Price change | $682,456+1%$324/sqft |
Source: CTMLS #23007919 Report a problem | ||
| 7/21/2023 | Listed for sale | $675,456$321/sqft |
Source: CTMLS #23007919 Report a problem | ||
| 6/19/2023 | Pending sale | $675,456$321/sqft |
Source: CTMLS #23007919 Report a problem | ||
| 4/11/2023 | Listed for sale | $675,456$321/sqft |
Source: CTMLS #23007919 Report a problem | ||
Public tax history
| Year | Property taxes | Tax assessment |
|---|---|---|
| 2024 | $4,426 +201.7% | $27,110 +494.5% |
| 2023 | $1,467 | $4,560 |
Find assessor info on the county website
Neighborhood: 29492
Nearby homes
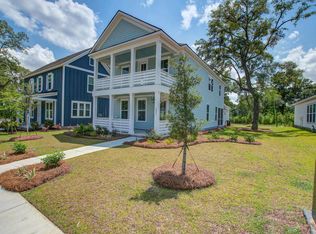
- $769,0004 bd3 ba2.1k sqft2621 Bold Reason St, Charleston, SC 29492Sold
- $1,083,400-- sqft4027 Blind Flight St, Charleston, SC 29492Off Market
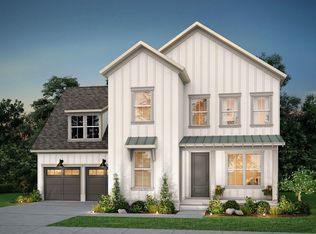
- $948,7904 bd3 ba2.9k sqft4023 Blind Flight St, Charleston, SC 29492Sold
- $1,245,100-- sqft4065 Blind Flight St, Charleston, SC 29492Off Market
- $869,6153 bd3 ba2.9k sqft4050 Blind Flight St, Charleston, SC 29492Sold
- $755,100-- bd-- ba-- sqft2625 Bold Reason Lane St, Charleston, SC 29492Off Market
- $944,900-- bd-- ba-- sqft2233 General St, Charleston, SC 29492Off Market
- $887,200-- bd-- ba-- sqft2225 General St, Charleston, SC 29492Off Market
Nearby schools
GreatSchools rating
- 8/10Philip Simmons ElementaryGrades: PK-4Distance: 0.3 mi
- 8/10Philip Simmons MiddleGrades: 5-8Distance: 0.4 mi
- 7/10Philip Simmons HighGrades: 9-12Distance: 1.1 mi
Schools provided by the listing agent
- Elementary: Philip Simmons
- Middle: Philip Simmons
- High: Philip Simmons
Source: CTMLS. This data may not be complete. We recommend contacting the local school district to confirm school assignments for this home.
Get a cash offer in 3 minutes
Find out how much your home could sell for in as little as 3 minutes with a no-obligation cash offer.
Estimated market value
$805,200
Get a cash offer in 3 minutes
Find out how much your home could sell for in as little as 3 minutes with a no-obligation cash offer.
Estimated market value
$805,200
- South Carolina
- Berkeley County
- Charleston
- 29492
- 845 Hopewell Dr
Nearby cities
Nearby neighborhoods
Nearby zip codes
Other Charleston Topics
