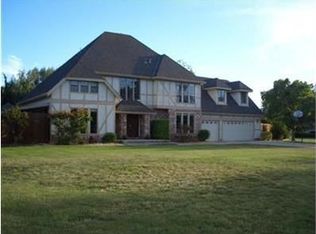
Welcome to 845 Independence an exceptional custom home located in the highly sought-after Centennial Estates! Situated on an expansive 0.4175-acre lot on a curved Drive, this one-of-a-kind Mediterranean-inspired residence offers an incredible combination of luxury, functionality, and timeless design. From the impressive double-door entry to the sunken formal living room and elegant formal dining room, this home is designed for both comfortable living and memorable entertaining. The spacious family room features a fireplace with insert, custom built-in cabinetry, recessed lighting, and flows seamlessly into the inviting sunroom with beautiful terra-cotta tile flooring with access to both sides of the backyard. The well-appointed kitchen offers granite countertops, a stainless-steel refrigerator, range and oven, dishwasher, trash compactor, bay window overlooking the backyard, built-in desk, decorative glass cabinet doors, and an oversized pantry. The flexible floor plan includes a downstairs bedroom with a full bath. Upstairs, you'll find a large office/den/gameroom with its own balcony and a sink and cabinet potential for a wet bar. The primary suite is a true private retreat featuring a spacious sitting area, a double-door retreat, a private lattice-covered balcony overlooking the backyard with adjustable lattice privacy panels, direct access to the spectacular indoor lap pool, his-and-her custom cedar-lined walk-in closets, a large soaking tub, and an oversized dual-head walk-in shower with built-in seat. The beautifully finished indoor lap pool room is lined with warm wood from floor to ceiling, surrounded by numerous windows and includes an automatic pool cover, creating a year-round private resort experience unlike anything else on the market. Additional features include recently installed carpet, fresh interior and exterior paint, owned solar, ceiling fans throughout, inside laundry room, 3-car garage, RV parking with separate driveway, parking for approximately seven vehicles, landscaped front and rear yards with automatic sprinklers, spacious garden with irrigation, raised backyard patio with space for a future built-in BBQ, HVAC system with dual condensers positioned approximately 15 feet from the home for quieter operation, and, so much more. Rarely does a property offering this level of craftsmanship, space, amenities and versatility become available in Centennial Estates. This truly is a home that must be experienced in person.
Pending
$995,000
845 Independence Dr, Tracy, CA 95376
5beds
3,319sqft
Single Family Residence
Built in 1981
0.42 Acres Lot
$997,200 Zestimate®
$300/sqft
$-- HOA
What's special
Raised backyard patioInviting sunroomCurved driveAutomatic pool coverBeautiful terra-cotta tile flooringSpacious family roomElegant formal dining room
- 24 days
- 745
- 61
Zillow last checked:
Listing updated:
Listed by:
Rocky G.H. Hawrysz DRE #01468373 209-915-6209,
Berkshire Hathaway HomeServices-Drysdale Properties
Source: MetroList Services of CA,MLS#: 226094923Originating MLS: MetroList Services, Inc.
Facts & features
Interior
Bedrooms & bathrooms
- Bedrooms: 5
- Bathrooms: 3
- Full bathrooms: 3
Rooms
- Room types: Bonus Room, Office, Dining Room, Family Room, Sun Room, Kitchen, Laundry, Living Room
Primary bedroom
- Features: Balcony, Sitting Room, Outside Access, Sitting Area
Primary bathroom
- Features: Shower Stall(s), Double Vanity, Tub, Multiple Shower Heads, Walk-In Closet 2+, Window
Dining room
- Features: Dining/Family Combo, Space in Kitchen, Dining/Living Combo, Formal Area
Kitchen
- Features: Breakfast Area, Pantry Cabinet, Pantry Closet, Granite Counters, Kitchen Island
Heating
- Central, Fireplace Insert, Fireplace(s), Natural Gas
Cooling
- Ceiling Fan(s), Central Air
Appliances
- Included: Free-Standing Gas Range, Free-Standing Refrigerator, Gas Water Heater, Range Hood, Trash Compactor, Dishwasher, Water Heater, Disposal, Microwave, Plumbed For Ice Maker, Free-Standing Electric Oven
- Laundry: Laundry Room, Cabinets, Electric Dryer Hookup, Ground Floor, Inside Room
Features
- Flooring: Laminate, Linoleum, Vinyl, Wood
- Number of fireplaces: 1
- Fireplace features: Brick, Insert, Family Room, Other
Interior area
- Total structure area: 0
- Total interior livable area: 3,319 sqft
Video & virtual tour
Property
Parking
- Total spaces: 10
- Parking features: Attached, RV Access/Parking, RV Possible, Garage Door Opener, Garage Faces Front, Uncovered Parking Spaces 2+, Interior Access, See Remarks, Driveway, Level Driveway/Sidewalks
- Attached garage spaces: 3
- Uncovered spaces: 7
Accessibility
- Accessibility features: See Remarks, Other
Features
- Levels: Two
- Stories: 2
- Exterior features: Balcony, Uncovered Courtyard
- Has private pool: Yes
- Pool features: In Ground, On Lot, Pool Cover, Lap
- Fencing: Back Yard,Chain Link,Entry Gate,Fenced
Lot
- Size: 0.42 Acres
- Features: Auto Sprinkler F&R, Curb(s)/Gutter(s), Irregular Lot, Street Lights, Landscape Back, Landscape Front
- Topography: Level,Level
Details
- Additional structures: Pergola, Shed(s)
- Parcel number: 246030210000
- Zoning: SFR
- Special conditions: Trust
- Other equipment: Satellite Dish, Water Cond Equipment Owned
Construction
Type & style
- Home type: SingleFamily
- Architectural style: Mediterranean
- Property subtype: Single Family Residence
Materials
- Brick, Concrete, Stucco, Glass, Wood
- Foundation: Raised
- Roof: Spanish Tile
Condition
- Year built: 1981
Utilities & green energy
- Electric: 220 Volts
- Sewer: Sewer in Street, Public Sewer
- Water: Public
- Utilities for property: Public, Sewer Connected, Electric, Solar, Natural Gas Connected
Green energy
- Energy generation: Solar
Community & HOA
Community
- Subdivision: Centennial
Location
- Region: Tracy
Financial & listing details
- Price per square foot: $300/sqft
- Tax assessed value: $316,587
- Price range: $995K - $995K
- Date on market: 8/26/2026
- Road surface type: Asphalt, Paved
Estimated market value
$997,200
$947,000 - $1.05M
$4,596/mo
Price history
| Date | Event | Price |
|---|---|---|
| 8/30/2026 | Pending sale | $995,000$300/sqft |
Source: MetroList Services of CA #226094923 Report a problem | ||
| 8/26/2026 | Listed for sale | $995,000$300/sqft |
Source: MetroList Services of CA #226094923 Report a problem | ||
Public tax history
| Year | Property taxes | Tax assessment |
|---|---|---|
| 2026 | -- | $316,587 +2% |
| 2025 | $3,510 +8.6% | $310,381 +2% |
| 2024 | $3,233 +1.6% | $304,296 +2% |
| 2023 | $3,182 +2.1% | $298,330 +2% |
| 2022 | $3,116 +1.2% | $292,481 +2% |
| 2021 | $3,078 +0.7% | $286,747 +1% |
| 2020 | $3,057 +1.6% | $283,808 +2% |
| 2019 | $3,008 +1.7% | $278,244 +2% |
| 2018 | $2,956 +5.3% | $272,789 +2% |
| 2017 | $2,807 -1.2% | $267,441 +2% |
| 2016 | $2,840 +7.2% | $262,199 +1.5% |
| 2015 | $2,648 | $258,262 +2% |
| 2014 | $2,648 | $253,203 +0.5% |
| 2013 | -- | $252,060 +2% |
| 2012 | -- | $247,118 +2% |
| 2011 | -- | $242,274 +0.8% |
| 2010 | -- | $240,465 -0.2% |
| 2009 | -- | $241,037 +2% |
| 2008 | -- | $236,311 +2% |
| 2007 | -- | $231,677 +2% |
| 2006 | -- | $227,135 +2% |
| 2005 | -- | $222,683 +2% |
| 2004 | -- | $218,316 +1.9% |
| 2003 | -- | $214,316 +4% |
| 2002 | -- | $205,996 |
| 2001 | -- | $205,996 |
Find assessor info on the county website
Monthly payment
Est. payment
Payment breakdown
Explore the cost of this home by adjusting the details. Changes won't be saved.Climate risks
Neighborhood: 95376
Similar homes
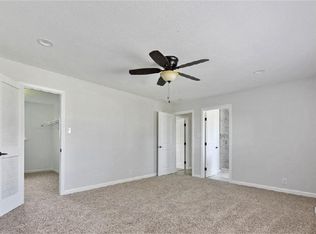
- $1,175,0004 bd5 ba3.2k sqft1120 Constitution Way, Tracy, CA 95376For Sale
 MLS ID #226094529, Memo Camacho. MetroList Services of CA
 - $1,249,0004 bd2 ba2.3k sqft575 Buena Tierra Dr, Tracy, CA 95376For Sale
 MLS ID #226094045, Brian Andrew Merrion DRE #01940486, Brian A. Merrion, Broker. SFAR
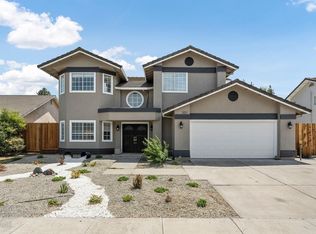
 - $799,1145 bd3 ba2.7k sqft360 Mount Oso Ave, Tracy, CA 95376For Sale
 MLS ID #226060263, Sonny Goswamy. MetroList Services of CA
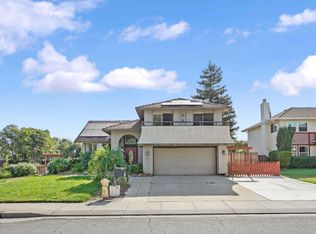
 - $710,0005 bd4 ba2.1k sqft152 Redwood Ave, Tracy, CA 95376For Sale
 MLS ID #226108195, Amit Gambhir. MetroList Services of CA
Local buyer's agents are ready to help
