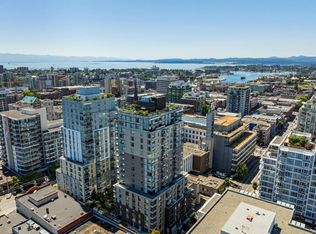
Experience the very best of Vivid in this exceptional top-floor southwest corner penthouse! Showcasing panoramic views of the Olympic Mountains, Inner Harbour, Downtown Victoria & beyond, this bright & thoughtfully designed home offers the ultimate urban lifestyle. The open-concept floor plan features a sleek contemporary kitchen with quartz countertops, stainless steel appliances & stylish finishes - perfect for relaxing or entertaining while taking in the spectacular views. Enjoy the convenience of in-suite laundry, secure bike storage, a separate storage locker & optional monthly parking available to rent. Residents also enjoy an outstanding rooftop terrace complete with BBQs, community garden plots, a dog run & breathtaking 360-degree views. Located in the heart of downtown Victoria, you're just steps from the Inner Harbour, Beacon Hill Park, restaurants, cafés, shopping, groceries, and vibrant nightlife. This is downtown penthouse living at its finest!
For sale
C$474,900
845 Johnson St #2005, Victoria, BC V8W 0G3
1beds
1baths
595sqft
Condominium, Apartment
Built in 2021
-- sqft lot
$-- Zestimate®
C$798/sqft
C$366/mo HOA
What's special
Open-concept floor planIn-suite laundry
- 64 days |
- 25 |
- 0 |
Zillow last checked:
Listing updated:
Listed by:
Neil Bosdet Personal Real Estate Corporation,
Royal LePage Coast Capital - Oak Bay,
Lee Andison,
Royal LePage Coast Capital - Oak Bay
Source: VIVA,MLS®#: 1038523
Facts & features
Interior
Bedrooms & bathrooms
- Bedrooms: 1
- Bathrooms: 1
- Main level bathrooms: 1
- Main level bedrooms: 1
Kitchen
- Level: Main
Heating
- Baseboard
Cooling
- None
Appliances
- Included: Dishwasher, Dryer, Microwave, Refrigerator, Washer
- Laundry: In Unit
Features
- Dining/Living Combo, Elevator
- Has basement: No
- Has fireplace: No
Interior area
- Total structure area: 652
- Total interior livable area: 595 sqft
Video & virtual tour
Property
Parking
- Parking features: Guest, Underground
Accessibility
- Accessibility features: Accessible Entrance, Exterior Wheelchair Access
Features
- Levels: 1
- Entry location: Main Level
- Patio & porch: Balcony/Patio
- Exterior features: Garden, Outdoor Kitchen, Playground
- Has view: Yes
- View description: City, Mountain(s), Ocean
- Has water view: Yes
- Water view: Ocean
Lot
- Size: 435 Square Feet
Details
- Parcel number: 031356923
- Zoning description: Residential
Construction
Type & style
- Home type: Condo
- Property subtype: Condominium, Apartment
- Attached to another structure: Yes
Materials
- Insulation: Walls, Metal Siding, Steel and Concrete
- Foundation: Concrete Perimeter
- Roof: Asphalt Torch On,See Remarks
Condition
- Resale
- New construction: No
- Year built: 2021
Details
- Warranty included: Yes
Utilities & green energy
- Water: Municipal
Community & HOA
Community
- Subdivision: Vivid At Yates
HOA
- Has HOA: Yes
- Amenities included: Bike Storage, Elevator(s), Playground, Roof Deck, Shared BBQ
- Services included: Caretaker, Trash, Hot Water, Property Management, Recycling, Sewer, Water
- HOA fee: C$366 monthly
Location
- Region: Victoria
Financial & listing details
- Price per square foot: C$798/sqft
- Tax assessed value: C$478,000
- Annual tax amount: C$2,654
- Date on market: 6/19/2026
- Ownership: Freehold/Strata
Price history
| Date | Event | Price |
|---|---|---|
| 7/3/2026 | Price change | C$474,900-5%C$798/sqft |
Source: VIVA #1038523 Report a problem | ||
| 6/19/2026 | Listed for sale | C$499,900C$840/sqft |
Source: VIVA #1038523 Report a problem | ||
Public tax history
Tax history is unavailable.
Climate risks
Neighborhood: Harris Green
Nearby schools
GreatSchools rating
- NAGriffin Bay SchoolGrades: K-12Distance: 17.3 mi
- 9/10Friday Harbor High SchoolGrades: 9-12Distance: 17.2 mi
- C$---- bd-- ba-- sqft845 Johnson St #1705, Victoria, BC V8W0G3Off Market
- C$---- bd-- ba-- sqft845 Johnson St #901, Victoria, BC V8W0G3Off Market
- C$--2 bd2 ba-- sqft845 Johnson St #1801, Victoria, BC V8W0G3Off Market
- C$---- bd-- ba-- sqft845 Johnson St #1804, Victoria, BC V8W0G3Off Market
- C$---- bd-- ba-- sqft845 Johnson St #1503, Victoria, BC V8W0G3Off Market
- C$---- bd-- ba-- sqft845 Johnson St #704, Victoria, BC V8W0G3Off Market
- C$---- bd-- ba-- sqft845 Johnson St #1806, Victoria, BC V8W0G3Off Market
- C$---- bd-- ba-- sqft845 Johnson St #1104, Victoria, BC V8W0G3Off Market
Similar homes
- C$468,8881 bd1 ba597 sqftVivid at the Yates, Victoria, BC V8W 0G3For Sale
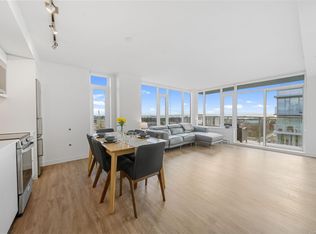 MLS ID #1042516, Brock Olson, Royal LePage Coast Capital - Chatterton. VIVA
 - C$449,9001 bd1 ba596 sqftThe Hudson, Victoria, BC V8W 0B8For Sale
 MLS ID #1044790, Tracy Menzies Personal Real Estate Corporation, Pemberton Holmes Ltd. - Oak Bay. VIVA
 - C$399,9001 bd1 ba625 sqftVivid at the Yates, Victoria, BC V8W 0G3For Sale
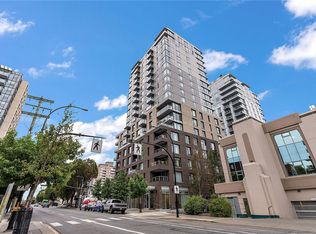 MLS ID #1029612, Michelle Martin Personal Real Estate Corporation, RE/MAX Camosun. VIVA
 - C$450,0001 bd1 ba622 sqftThe 834, Victoria, BC V8W 1N3For Sale
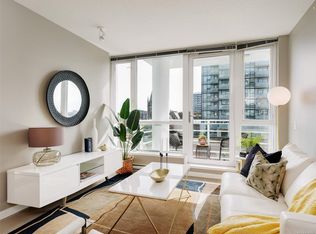 MLS ID #1036091, Mona Palfreyman, Newport Realty Ltd.. VIVA
 - C$475,0001 bd1 ba519 sqftPromontory, Victoria, BC V9A 0E7For SaleMLS ID #1044912, Nicole Pelan, RE/MAX Camosun. VIVA
- C$487,4991 bd1 ba597 sqftCorazon, Victoria, BC V8W 4A5For SaleMLS ID #1042509, Johnny Olarte, RE/MAX Camosun. VIVA
- C$375,0001 bd1 ba541 sqftThe Yates on Yates, Victoria, BC V8W 0G2For SaleMLS ID #1046956, Ryan Cochrane Personal Real Estate Corporation, The Agency. VIVA
- C$550,0002 bd1 ba762 sqftVivid at the Yates, Victoria, BC V8W 0G3For SaleMLS ID #1026974, Jilly Yang Personal Real Estate Corporation, DFH Real Estate Ltd.. VIVA
- C$515,0001 bd1 ba601 sqft777 Herald St #405, Victoria, BC V8T 0C7For SaleMLS ID #1040214, Michael Smith Personal Real Estate Corporation, Royal LePage Coast Capital - Chatterton. VIVA
- C$524,9001 bd1 ba652 sqft989 Johnson St #804, Victoria, BC V8V 0E3For SaleMLS ID #1044316, Daniel Hsu Personal Real Estate Corporation, Pemberton Holmes Ltd.. VIVA
- C$520,0001 bd1 ba745 sqft989 Johnson St #205, Victoria, BC V8V 3N5For SaleMLS ID #1044878, Brian Mills, Sutton Group West Coast Realty. VIVA
- C$599,0002 bd2 ba870 sqftVivid at the Yates, Victoria, BC V8W 0G3For SaleMLS ID #1040145, Drew Saville, Pemberton Holmes Ltd.. VIVA
- C$445,0001 bd1 ba494 sqft515 Chatham St #415, Victoria, BC V8T 1E1For SaleMLS ID #1041725, Donald St Germain Personal Real Estate Corporation, Sotheby's International Realty Canada. VIVA
- C$534,9001 bd1 ba576 sqftEscher, Victoria, BC V8W 1E4For SaleMLS ID #1043691, Luke Oxley, Coldwell Banker Oceanside Real Estate. VIVA
- C$525,0001 bd1 ba615 sqftBlack and White, Victoria, BC V8V 3K9For SaleMLS ID #1044260, Cody White, Engel & Volkers Vancouver Island. VIVA
- C$399,9001 bd1 ba625 sqftVivid at the Yates, Victoria, BC V8W 1N4New ConstructionMLS ID #1040822, Danielle Moreau Personal Real Estate Corporation, RE/MAX Camosun. VIVA
- C$439,9001 bd1 ba651 sqftThe Wade, Victoria, BC V8V 3P9For SaleMLS ID #1031685, Kevin Koetke, RE/MAX Camosun. VIVA
- C$430,0001 bd1 ba539 sqftCityZen, Victoria, BC V8W 1S8For SaleMLS ID #1042284, Lea Cathcart Personal Real Estate Corporation, NAI Commercial (Victoria) Inc.. VIVA
- C$434,9001 bd1 ba537 sqft515 Chatham St #321, Victoria, BC V8T 0C8For SaleMLS ID #1040317, Marko Juras Personal Real Estate Corporation, Fair Realty. VIVA
- C$385,9001 bd1 ba583 sqftJuliet, Victoria, BC V8W 0A4For SaleMLS ID #1036685, Ian Fraser Personal Real Estate Corporation, LPT Realty. VIVA
