Skip main navigation
For sale
  • C$350,000

    845 Johnson St #809, Victoria, BC V8W 0G3

    1beds
    1baths
    510sqft
    Condominium, Apartment
    Built in 2021
    -- sqft lot
    $-- Zestimate®
    C$686/sqft
    C$313/mo HOA

    What's special

    Stainless steel appliancesQuartz-style countersWhite flat-panel cabinetryHexagon tile backsplashDurable wide-plank flooringWell-proportioned bedroomFour-piece bathroom
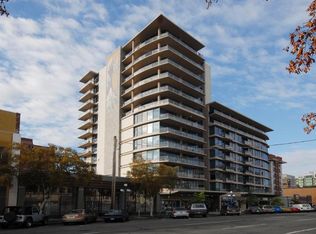
    Welcome to this bright one bedroom, one bathroom home on the eighth floor of 845 Johnson Street, in the heart of downtown Victoria. The 510 square foot layout makes smart use of the space, with floor-to-ceiling windows framing open city views and a sliding door to a private balcony. The kitchen is finished with stainless steel appliances, quartz-style counters, white flat-panel cabinetry and a hexagon tile backsplash, opening onto a flexible living area with durable wide-plank flooring. A well-proportioned bedroom, four-piece bathroom and in-suite washer and dryer complete the home. Set steps from shops, restaurants, cafes and transit with quick access to the Inner Harbour and the downtown core, this is an efficient, move-in ready opportunity for a first-time buyer, downsizer or investor.
    11 days
    |
    45
    |
    5
    |

    Zillow last checked:

    Listing updated:

    Listed by:

    Thomas Kala Personal Real Estate Corporation,

    eXp Realty,

    Shawn Dubois Personal Real Estate Corporation,

    eXp Realty

    Source: VIVA,MLS®#: 1041032

      Facts & features

      Interior

      Bedrooms & bathrooms
      • Bedrooms: 1
      • Bathrooms: 1
      • Main level bathrooms: 1
      • Main level bedrooms: 1
      Kitchen
      • Level: Main
      Heating
      • Baseboard, Electric
      Cooling
      • None
      Appliances
      • Included: Dishwasher, Dryer, F/S/W/D, Microwave, Refrigerator, Washer
      • Laundry: In Unit
      Features
      • Closet Organizer, Controlled Entry, Dining/Living Combo, Soaker Tub, Storage
      • Flooring: Laminate, Mixed
      • Windows: Blinds, Insulated Windows, Vinyl Frames
      • Basement: None
      • Has fireplace: No
      Interior area
      • Total structure area: 541
      • Total interior livable area: 510 sqft

      Property

      Parking
      • Parking features: Guest, None
      Accessibility
      • Accessibility features: Exterior Wheelchair Access
      Features
      • Levels: 1
      • Entry location: Main Level
      • Exterior features: Garden, Lighting, Playground, Sprinkler System
      • Has view: Yes
      • View description: City
      Lot
      • Size: 435 Square Feet
      • Features: Central Location, Shopping Nearby
      Details
      • Parcel number: 031356214
      • Zoning: MRD-1
      • Zoning description: Multi-Family

      Construction

      Type & style
      • Home type: Condo
      • Architectural style: Contemporary
      • Property subtype: Condominium, Apartment
      • Attached to another structure: Yes
      Materials
      • Brick, Brick & Siding, Insulation: Walls, Metal Siding, Steel and Concrete
      • Foundation: Concrete Perimeter
      • Roof: Asphalt Torch On
      Condition
      • Resale
      • New construction: No
      • Year built: 2021
      Details
      • Warranty included: Yes

      Utilities & green energy

      • Water: Municipal
      • Utilities for property: Cable Connected, Compost, Electricity Connected, Garbage, Phone Connected, Recycling

      Community & HOA

      Community
      • Features: Sidewalks
      • Subdivision: Vivid At The Yates
      HOA
      • Has HOA: Yes
      • Amenities included: Bike Storage, Elevator(s), Roof Deck, Secured Entry, Shared BBQ, Storage Unit
      • Services included: Caretaker, Trash, Hot Water, Insurance, Maintenance Grounds, Maintenance Structure, Property Management, Sewer, Water
      • HOA fee: C$313 monthly
      Location
      • Region: Victoria

      Financial & listing details

      • Price per square foot: C$686/sqft
      • Tax assessed value: C$362,500
      • Annual tax amount: C$2,024
      • Date on market: 6/29/2026
      • Ownership: Freehold/Strata
      • Electric utility on property: Yes
      • Road surface type: Paved
      Thomas Kala Personal Real Estate Corporation

      Thomas Kala Personal Real Estate Corporation

      (778) 404-7668

      By pressing Contact Agent, you agree that the real estate professional identified above may call/text you about your search, which may involve use of automated means and pre-recorded/artificial voices. You don't need to consent as a condition of buying any property, goods, or services. Message/data rates may apply. You also agree to our Terms of Use. Zillow does not endorse any real estate professionals. We may share information about your recent and future site activity with your agent to help them understand what you're looking for in a home.

        Price history

        DateEventPrice
        6/29/2026Listed for saleC$350,000C$686/sqft
        Source: VIVA #1041032 Report a problem

        Public tax history

        Tax history is unavailable.

        Climate risks

        Neighborhood: Harris Green

        Getting around

        99 / 100
        Walker's Paradise
        99 / 100
        Biker's Paradise

        Nearby schools

        GreatSchools rating

        Similar homes