Skip main navigation
Under contract - showing
  • Price cut: $5K (6/7)
    $429,900

    845 Kaylee Cir, Murfreesboro, TN 37128

    3beds
    2,090sqft
    : 
    Loading
    Get pre-qualified
    Single Family Residence, Residential
    Built in 2006
    0.28 Acres Lot
    $-- Zestimate®
    $206/sqft
    $27/mo HOA

    What's special

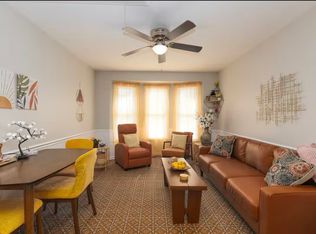
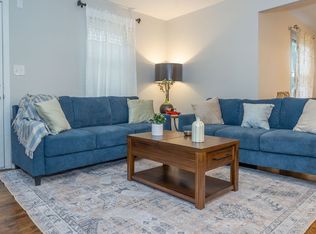
    Welcome to 845 Kaylee Circle—perfectly situated on a quiet cul-de-sac with one of the largest backyards in the community. This move-in ready home offers the ideal blend of space, convenience, and location, just minutes from I-24, I-840, Medical Center Parkway, shopping, and dining. Inside, you’ll find three bedrooms on the main level, along with two and a half baths and a spacious bonus room—perfect for a media space, playroom, or home office. The home features laminate flooring throughout the main level with tile in all wet areas, while the upstairs bonus room offers durable LVP flooring. A cozy fireplace creates a warm and inviting living space. The kitchen has been recently updated with brand-new granite countertops, giving it a fresh, modern feel and making it a great space for both everyday living and entertaining. Located in the highly desirable Triple Blackman school zone and also zoned for Overall Creek, this home offers added flexibility and convenience, including the potential for walking distance to nearby schools. The neighborhood is designed for an active lifestyle, featuring walking trails, a playground, and a community gathering area with grills. Major updates include a roof that has been replaced within the last few years, offering peace of mind for years to come. If you’re looking for space, updates, and a prime location all in one—this one checks all the boxes.
    83 days
    |
    217
    |
    8
    |

    Zillow last checked:

    Listing updated:

    Listed by:

    Chris M. Smith 615-569-0965,

    Synergy Realty Network, LLC 615-371-2424

    Source: RealTracs MLS as distributed by MLS GRID,MLS#: 3177592MLS Logo

      Facts & features

      Interior

      Bedrooms & bathrooms
      • Bedrooms: 3
      • Bathrooms: 3
      • Full bathrooms: 2
      • 1/2 bathrooms: 1
      • Main level bedrooms: 3
      Bedroom 1
      • Features: Full Bath
      • Level: Full Bath
      • Area: 210 Square Feet
      • Dimensions: 15x14
      Bedroom 2
      • Features: Extra Large Closet
      • Level: Extra Large Closet
      • Area: 110 Square Feet
      • Dimensions: 11x10
      Bedroom 3
      • Features: Extra Large Closet
      • Level: Extra Large Closet
      • Area: 120 Square Feet
      • Dimensions: 12x10
      Primary bathroom
      • Features: Double Vanity
      • Level: Double Vanity
      Dining room
      • Area: 130 Square Feet
      • Dimensions: 13x10
      Kitchen
      • Features: Eat-in Kitchen
      • Level: Eat-in Kitchen
      • Area: 140 Square Feet
      • Dimensions: 14x10
      Living room
      • Features: Great Room
      • Level: Great Room
      • Area: 280 Square Feet
      • Dimensions: 20x14
      Recreation room
      • Features: Second Floor
      • Level: Second Floor
      • Area: 399 Square Feet
      • Dimensions: 21x19
      Heating
      • Electric, Heat Pump
      Cooling
      • Central Air
      Appliances
      • Included: Electric Oven, Electric Range, Dishwasher, Microwave, Refrigerator
      • Laundry: Electric Dryer Hookup, Washer Hookup
      Features
      • High Speed Internet
      • Flooring: Laminate, Tile
      • Basement: None
      • Number of fireplaces: 1
      • Fireplace features: Wood Burning
      Interior area
      • Total structure area: 2,090
      • Total interior livable area: 2,090 sqft
      • Finished area above ground: 2,090

      Property

      Parking
      • Total spaces: 2
      • Parking features: Garage Faces Front, Concrete
      • Attached garage spaces: 2
      Features
      • Levels: Two
      • Stories: 2
      • Patio & porch: Porch, Covered
      Lot
      • Size: 0.28 Acres
      • Dimensions: 40.15 x 113.55 IRR
      • Features: Cul-De-Sac, Level
      • Topography: Cul-De-Sac,Level
      Details
      • Parcel number: 092H A 01000 R0093358
      • Special conditions: Standard

      Construction

      Type & style
      • Home type: SingleFamily
      • Architectural style: Traditional
      • Property subtype: Single Family Residence, Residential
      Materials
      • Brick, Vinyl Siding
      Condition
      • New construction: No
      • Year built: 2006

      Utilities & green energy

      • Sewer: Public Sewer
      • Water: Public
      • Utilities for property: Electricity Available, Water Available, Cable Connected

      Community & HOA

      Community
      • Subdivision: The Preserve At Indian Creek Sec 3 Ph 2 Pb30-58
      HOA
      • Has HOA: Yes
      • HOA fee: $80 quarterly
      Location
      • Region: Murfreesboro

      Financial & listing details

      • Price per square foot: $206/sqft
      • Tax assessed value: $233,100
      • Annual tax amount: $2,459
      • Date on market: 4/16/2026
      • Electric utility on property: Yes

        Estimated market value

        Not available

        Estimated sales range

        Not available

        Not available

        Price history

        DateEventPrice
        6/18/2026Contingent$429,900$206/sqft
        Source: RealTracs MLS as distributed by MLS GRID #3177592 Report a problem
        6/7/2026Price change$429,900-1.1%$206/sqft
        Source: RealTracs MLS as distributed by MLS GRID #3177592 Report a problem
        4/29/2026Price change$434,900-1.1%$208/sqft
        Source: RealTracs MLS as distributed by MLS GRID #3177592 Report a problem
        4/18/2026Listed for sale$439,900+193.3%$210/sqft
        Source: RealTracs MLS as distributed by MLS GRID #3177592 Report a problem
        12/2/2009Sold$150,000-6.2%$72/sqft
        Source: Agent Provided Report a problem
        8/8/2009Listed for sale$159,900-18%$77/sqft
        Source: Debbie Flowers #1110836 Report a problem
        11/2/2006Sold$195,000$93/sqft
        Source: Agent Provided Report a problem

        Public tax history

        YearProperty taxesTax assessment
        2018$1,776 -2.5%$58,275 +24.3%
        2017$1,822 $46,875
        2016$1,822 $46,875
        2015$1,822 $46,875 -1.3%
        2013$1,822 +2.6%$47,475
        2012$1,776 +0.1%$47,475
        2011$1,773 $47,475
        2010$1,773 +2.6%$47,475 +5.7%
        2008$1,728 $44,925
        2007$1,728 $44,925
        2006-- --

        Find assessor info on the county website

        Monthly payment

        Est. payment

        Payment breakdown

        Explore the cost of this home by adjusting the details. Changes won't be saved.
        All calculations are estimates and provided by Zillow, Inc. for informational purposes only. Actual amounts may vary.
        HOA fees may include property taxes on listings classified as Co-Ops. Contact the listing agent and/or owner for fee details.
        Mortgage interest rates are dependent on a number of factors, including credit score, down payment, and repayment length. Interest rate data provided by Zillow Group Marketplace, Inc. as of 1/1/1970 from various mortgage lenders with which we have lead or other similar arrangements; the Estimated Payment is an average of those rates.
        See how much you could borrow to make a competitive offer.

        Climate risks

        Neighborhood: Indian Creek

        Getting around

        23 / 100
        Car-Dependent
        35 / 100
        Somewhat Bikeable

        Nearby schools

        GreatSchools rating
        Schools provided by the listing agent
        • Elementary: Blackman Elementary School
        • Middle: Blackman Middle School
        • High: Blackman High School

        Source: RealTracs MLS as distributed by MLS GRID. This data may not be complete. We recommend contacting the local school district to confirm school assignments for this home.

        A local agent can set up tours, give advice and negotiate with sellers.

        A local lender can help you make sure your offer is ready when you are.

        Browse local experts

        Similar homes

        Skip to the end of the carouselSkip to the beginning of the carousel