Skip main navigation
Closed
  • Price Unknown

    845 Kaylor Bridge Rd, Centertown, MO 65023

    4beds
    3,178sqft
    Single Family Residence
    Built in 2000
    5.18 Acres Lot
    $615,300 Zestimate®
    $--/sqft
    $2,732 Estimated rent

    Home value

    $615,300

    $560,000 - $677,000

    $2,732/mo

    Zestimate® history
    Loading
    Loading...

    Owner options

    List your home for rent

    $2,732/mo

    Rent Zestimate®

    Find your next renter with Zillow Rental Manager. Plus, with online applications, you can quickly screen prospective tenants – for free.

    Learn more

    $2,732/mo

    Rent Zestimate®

    Refinance and save

    Refinancing to a lower rate could help reduce your monthly payments and save thousands over the life of the loan.

    See today's rates

    Explore your selling options

    Work with a Zillow partner agent

    Leverage their expertise and Zillow's premium Showcase listings to get your home seen by more buyers.

    Get started

    List with your own agent

    Get your home in front of millions of buyers by listing it on Zillow.

    Learn how to do it

    Sell it yourself

    Take full control of how buyers see your home on Zillow by listing For Sale by Owner (FSBO).

    List your home

    What's special

    All main-level livingFenced acreageOpen floor planOversized walk-in closetEn suite bathroomLarge pantryUpdated countertops and backsplash
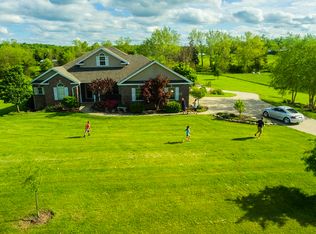
    Country living, fenced pasture, and room to roam on just over 5 acres -- all just 10 minutes from Jefferson City. Situated on just over 5 acres, this beautiful 4-bedroom, 3 full bathroom home offers the perfect mix of modern updates, functionality, and peaceful country living -- all conveniently located just minutes off Highway 50. Designed with an open floor plan and all main-level living, the home features a spacious and inviting layout with all new paint throughout the main level, updated countertops and backsplash, a large pantry, and plenty of room to gather and entertain. The primary suite offers a private retreat complete with an en suite bathroom and oversized walk-in closet. The lower level features one nonconforming bedroom, a full bathroom, and additional flexible living space. Step outside onto the deck -- the perfect place to entertain or relax while enjoying breathtaking sunrise views over the property. Car enthusiasts, hobbyists, or those needing extra space will love the 3-car garage setup, including an additional lower-level garage ideal for storage, hobbies, ATV/UTV parking, or workshop space. The main-level garage also features a mini split system for year-round comfort. If you've been looking for space to spread out with the perfect blend of country charm, modern convenience, and easy access to town, this property is a must-see.

    Zillow last checked:

    Listing updated:

    Listed by:

    The Legacy Group 573-258-5511,

    eXp Realty, LLC

    Bought with:

    Abigail Magee

    REMAX Jefferson City

    Source: JCMLS,MLS#: 10073075MLS Logo

    Facts & features

    Interior

    Bedrooms & bathrooms
    • Bedrooms: 4
    • Bathrooms: 3
    • Full bathrooms: 3
    Primary bedroom
    • Level: Main
    • Area: 217.5 Square Feet
    • Dimensions: 15 x 14.5
    Bedroom 2
    • Level: Main
    • Area: 144 Square Feet
    • Dimensions: 12 x 12
    Bedroom 3
    • Level: Main
    • Area: 144 Square Feet
    • Dimensions: 12 x 12
    Bedroom 4
    • Description: non conforming with no window
    • Level: Lower
    • Area: 132 Square Feet
    • Dimensions: 12 x 11
    Dining room
    • Level: Main
    • Area: 132 Square Feet
    • Dimensions: 12 x 11
    Family room
    • Level: Lower
    • Area: 640 Square Feet
    • Dimensions: 32 x 20
    Kitchen
    • Level: Main
    • Area: 144 Square Feet
    • Dimensions: 12 x 12
    Laundry
    • Level: Main
    • Area: 48 Square Feet
    • Dimensions: 8 x 6
    Living room
    • Level: Main
    • Area: 389.5 Square Feet
    • Dimensions: 20.5 x 19
    Heating
    • Wood, Propane, Forced Air
    Cooling
    • Central Air
    Appliances
    • Included: Humidifier, Range, Water Softener Owned, Dishwasher, Disposal, Dryer, Microwave, Propane Tank - Owned, Refrigerator, Washer
    Features
    • Pantry
    • Flooring: Wood
    • Basement: Walk-Out Access,Full
    • Has fireplace: Yes
    • Fireplace features: Gas
    Interior area
    • Total structure area: 3,178
    • Total interior livable area: 3,178 sqft
    • Finished area above ground: 1,980
    • Finished area below ground: 1,198

    Property

    Parking
    • Total spaces: 3
    • Parking features: Oversized, RV Access/Parking
    • Garage spaces: 3
    • Details: Basement, Main
    Lot
    • Size: 5.18 Acres
    Details
    • Parcel number: 0902090000001010

    Construction

    Type & style
    • Home type: SingleFamily
    • Architectural style: Ranch
    • Property subtype: Single Family Residence
    Materials
    • Vinyl Siding, Brick
    Condition
    • Updated/Remodeled
    • New construction: No
    • Year built: 2000

    Utilities & green energy

    • Sewer: Septic Tank
    • Water: Well

    Community & HOA

    Community
    • Security: Security System
    Location
    • Region: Centertown

    Financial & listing details

    • Tax assessed value: $297,200
    • Annual tax amount: $3,200
    • Date on market: 5/14/2026
    • Listing terms: FHA,Government,Cash,Conventional,VA Loan

    Price history

    DateEventPrice
    8/14/2026Sold--
    Source: JCMLS #10073075 Report a problem
    6/30/2026Pending sale$614,900$193/sqft
    Source: JCMLS #10073075 Report a problem
    6/26/2026Price change$614,900-1.6%$193/sqft
    Source: JCMLS #10073075 Report a problem
    6/4/2026Price change$624,900-2.3%$197/sqft
    Source: JCMLS #10073075 Report a problem
    5/14/2026Listed for sale$639,900+0.8%$201/sqft
    Source: JCMLS #10073075 Report a problem
    5/11/2026Listing removed$634,900$200/sqft
    Source: MARIS #26028885 Report a problem
    5/9/2026Listed for sale$634,900+15.4%$200/sqft
    Source: MARIS #26028885 Report a problem
    4/28/2023Sold--
    Source: JCMLS #10065055 Report a problem
    3/29/2023Pending sale$550,000$173/sqft
    Source: JCMLS #10065055 Report a problem
    3/27/2023Price change$550,000+11.1%$173/sqft
    Source: JCMLS #10065055 Report a problem
    12/16/2021Pending sale$495,000$156/sqft
    Source: JCMLS #10062099 Report a problem
    11/30/2021Listed for sale$495,000$156/sqft
    Source: JCMLS #10062099 Report a problem

    Public tax history

    YearProperty taxesTax assessment
    2025$3,201 +10.8%$56,470 +10.6%
    2024$2,888 +4.6%$51,070
    2023$2,761 -0.3%$51,070
    2022$2,770 $51,070
    2021-- $51,070
    2020$2,767 +1.7%$51,070 0%
    2019$2,720 -1.9%$51,072 -11%
    2018$2,772 +3.5%$57,361 +12.3%
    2017$2,679 $51,072
    2016$2,679 $51,072
    2015$2,679 --
    2014$2,679 $51,072
    2013-- --
    2012-- --
    2011-- --
    2010-- --
    Find assessor info on the county website

    Neighborhood: 65023

    Nearby schools

    GreatSchools rating
    Sell for more on Zillow
    Get a Zillow Showcase℠ listing at no additional cost and you could sell for .
    $615,300
    2% more
    +$12,306
    With Zillow Showcase(estimated)
    $627,606
    Sell for more on Zillow
    Get a Zillow Showcase℠ listing at no additional cost and you could sell for .
    $615,300
    2% more
    +$12,306
    With Zillow Showcase(estimated)
    $627,606