Welcome to 845 Knapps Highway, a move-in ready 4 Bedroom Cape located in Fairfield's desirable Tunxis Hill neighborhood. Filled with natural light and thoughtfully updated throughout, this home offers a flexible floor plan ideal for both everyday living and entertaining. The oversized eat-in kitchen features granite countertops, stainless steel appliances, large center island, vaulted ceilings and sliders leading to an expansive deck overlooking the fully fenced backyard. Spacious living room with hardwood floors and bay window. Two bedrooms and updated full bathroom complete the main level, while the second floor offers two additional generously sized bedrooms with built-ins and great storage. Finished lower level adds valuable living space with a large family room, full bathroom and separate storage/laundry area. Numerous improvements and upgrades include remodeled and expanded kitchen, remodeled main level bathroom, freshly painted throughout, finished basement with added full bathroom, newer hot water heater, newer washer and dryer, newer refrigerator and dishwasher, new front door and shutters, updated driveway and oversized rear deck. Central air, natural gas heat, thermopane windows and public utilities. Private driveway with parking for multiple cars. Fantastic commuter location close to shopping, restaurants, parks, Metro North train and Fairfield beaches. A rare opportunity to own a turnkey home in one of Fairfield's most convenient locations.
Sold for $650,000
$650,000
845 Knapps Highway, Fairfield, CT 06824
4beds
2,015sqft
Single Family Residence
Built in 1956
5,662 Square Feet Lot
$607,500 Zestimate®
$323/sqft
$4,334 Estimated rent
Home value
$607,500
$577,000 - $638,000
$4,334/mo
Zestimate® history
Owner options
List your home for rent
$4,334/mo
Rent Zestimate®
Find your next renter with Zillow Rental Manager. Plus, with online applications, you can quickly screen prospective tenants – for free.
$4,334/mo
Rent Zestimate®
Refinance and save
$4,728/mo
Est. payment
Refinancing to a lower rate could help reduce your monthly payments and save thousands over the life of the loan.
$4,728/mo
Est. payment
Explore your selling options
Work with a Zillow partner agent
Leverage their expertise and Zillow's premium Showcase listings to get your home seen by more buyers.
Get startedList with your own agent
Get your home in front of millions of buyers by listing it on Zillow.
Learn how to do itSell it yourself
Take full control of how buyers see your home on Zillow by listing For Sale by Owner (FSBO).
List your homeWhat's special
Zillow last checked:
Listing updated:
Listed by:
Bryan Morris Team,
Bryan Morris (203)636-0260,
William Pitt Sotheby's Int'l 203-655-8234
Bought with:
Jaq Bush, RES.0830912
Higgins Group Real Estate
Source: Smart MLS,MLS#: 24177277
Facts & features
Interior
Bedrooms & bathrooms
- Bedrooms: 4
- Bathrooms: 2
- Full bathrooms: 2
Primary bedroom
- Features: Ceiling Fan(s), Hardwood Floor
- Level: Main
- Area: 144 Square Feet
- Dimensions: 12 x 12
Bedroom
- Features: Hardwood Floor
- Level: Main
- Area: 108 Square Feet
- Dimensions: 9 x 12
Bedroom
- Features: Built-in Features, Ceiling Fan(s), Wall/Wall Carpet
- Level: Upper
- Area: 156 Square Feet
- Dimensions: 12 x 13
Bedroom
- Features: Built-in Features, Ceiling Fan(s), Wall/Wall Carpet
- Level: Upper
- Area: 144 Square Feet
- Dimensions: 12 x 12
Family room
- Features: Tile Floor
- Level: Lower
- Area: 315 Square Feet
- Dimensions: 15 x 21
Kitchen
- Features: Remodeled, High Ceilings, Granite Counters, Dining Area, Kitchen Island, Hardwood Floor
- Level: Main
- Area: 264 Square Feet
- Dimensions: 12 x 22
Living room
- Features: Bay/Bow Window, Hardwood Floor
- Level: Main
- Area: 228 Square Feet
- Dimensions: 12 x 19
Heating
- Forced Air, Natural Gas
Cooling
- Ceiling Fan(s), Central Air
Appliances
- Included: Gas Cooktop, Oven/Range, Microwave, Refrigerator, Freezer, Ice Maker, Dishwasher, Disposal, Washer, Dryer, Gas Water Heater, Water Heater
- Laundry: Lower Level
Features
- Open Floorplan
- Doors: Storm Door(s)
- Windows: Thermopane Windows
- Basement: Full,Heated,Sump Pump,Storage Space,Cooled,Interior Entry,Partially Finished
- Attic: Storage,Floored,Access Via Hatch
- Has fireplace: No
Interior area
- Total structure area: 2,015
- Total interior livable area: 2,015 sqft
- Finished area above ground: 1,247
- Finished area below ground: 768
Property
Parking
- Total spaces: 3
- Parking features: Paved, Driveway, Private, Asphalt
- Has uncovered spaces: Yes
Features
- Patio & porch: Deck
- Exterior features: Rain Gutters, Lighting
- Waterfront features: Beach Access
Lot
- Size: 5,662 Square Feet
- Features: Level
Details
- Additional structures: Shed(s)
- Parcel number: 122741
- Zoning: B
Construction
Type & style
- Home type: SingleFamily
- Architectural style: Cape Cod
- Property subtype: Single Family Residence
Materials
- Vinyl Siding
- Foundation: Block, Concrete Perimeter
- Roof: Asphalt
Condition
- New construction: No
- Year built: 1956
Utilities & green energy
- Sewer: Public Sewer
- Water: Public
Green energy
- Green verification: ENERGY STAR Certified Homes
- Energy efficient items: Ridge Vents, Doors, Windows
Community & HOA
Community
- Features: Health Club, Lake, Library, Medical Facilities, Park, Playground, Near Public Transport, Shopping/Mall
- Subdivision: Tunxis Hill
HOA
- Has HOA: No
Location
- Region: Fairfield
Financial & listing details
- Price per square foot: $323/sqft
- Tax assessed value: $365,260
- Annual tax amount: $7,009
- Date on market: 5/26/2026
Price history
| Date | Event | Price |
|---|---|---|
| 8/17/2026 | Sold | $650,000+8.7%$323/sqft |
Source:  Smart MLS #24177277 Report a problem Smart MLS #24177277 Report a problem | ||
| 6/12/2026 | Pending sale | $598,000$297/sqft |
Source: Smart MLS #24177277 Report a problem | ||
| 5/28/2026 | Listed for sale | $598,000+258.1%$297/sqft |
Source: Smart MLS #24177277 Report a problem | ||
| 10/23/1992 | Sold | $167,000$83/sqft |
Source: Public Record Report a problem | ||
Public tax history
| Year | Property taxes | Tax assessment |
|---|---|---|
| 2025 | $6,455 +1.8% | $227,360 |
| 2024 | $6,343 +1.4% | $227,360 |
| 2023 | $6,255 +1% | $227,360 |
| 2022 | $6,193 +1% | $227,360 |
| 2021 | $6,134 +10.7% | $227,360 +10% |
| 2020 | $5,540 | $206,780 |
| 2019 | $5,540 +1.6% | $206,780 |
| 2018 | $5,451 +2.1% | $206,780 |
| 2017 | $5,339 +2.1% | $206,780 -2% |
| 2015 | $5,228 +1.6% | $210,910 |
| 2014 | $5,146 +2% | $210,910 |
| 2013 | $5,047 +7.2% | $210,910 +0.7% |
| 2011 | $4,708 -2.2% | $209,510 -16.1% |
| 2010 | $4,814 +1.9% | $249,830 |
| 2009 | $4,722 +1.7% | $249,830 |
| 2008 | $4,642 +6.7% | $249,830 |
| 2007 | $4,350 +4.4% | $249,830 |
| 2006 | $4,165 +21.3% | $249,830 +80.4% |
| 2005 | $3,434 +6% | $138,460 |
| 2004 | $3,240 +8.8% | $138,460 |
| 2003 | $2,977 +13.9% | $138,460 +54.7% |
| 2001 | $2,614 +85.3% | $89,530 |
| 2000 | $1,411 -41% | $89,530 |
| 1999 | $2,390 | $89,530 |
Find assessor info on the county website
Neighborhood: 06825
Nearby homes
- $501,5002 bd1 ba1.1k sqft829 Knapps Hwy, Fairfield, CT 06825Off Market
- $452,3002 bd1 ba1.1k sqft246 Sterling St, Fairfield, CT 06825Off Market
- $634,6004 bd2 ba1.9k sqft236 Sterling St, Fairfield, CT 06825Off Market
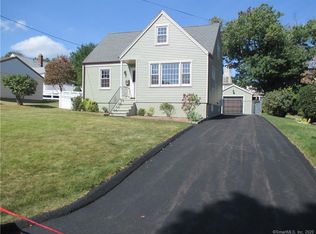
- $569,7003 bd2 ba1.8k sqft809 Knapps Hwy, Fairfield, CT 06825Off Market
- $713,7004 bd2 ba1.9k sqft291 Soundview Ave, Fairfield, CT 06825Off Market
- $500,8002 bd2 ba1.1k sqft226 Sterling St, Fairfield, CT 06825Off Market
- $483,5003 bd2 ba1.9k sqft860 Knapps Hwy, Fairfield, CT 06825Off Market
- $616,7002 bd2 ba1.6k sqft216 Sterling St, Fairfield, CT 06825Sold
Nearby schools
GreatSchools rating
- 6/10McKinley SchoolGrades: K-5Distance: 0.3 mi
- 8/10Tomlinson Middle SchoolGrades: 6-8Distance: 2.5 mi
- 9/10Fairfield Warde High SchoolGrades: 9-12Distance: 0.8 mi
Schools provided by the listing agent
- Elementary: McKinley
- Middle: Tomlinson
- High: Fairfield Warde
Source: Smart MLS. This data may not be complete. We recommend contacting the local school district to confirm school assignments for this home.
Sell for more on Zillow
Get a Zillow Showcase℠ listing at no additional cost and you could sell for .
$607,500
2% more
+$12,150
With Zillow Showcase(estimated)
$619,650
Sell for more on Zillow
Get a Zillow Showcase℠ listing at no additional cost and you could sell for .
$607,500
2% more
+$12,150
With Zillow Showcase(estimated)
$619,650
- Connecticut
- Fairfield County
- Fairfield
- 06825
- 845 Knapps Highway
