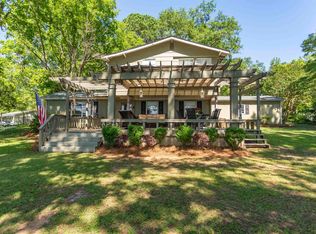
Extensively transformed within the last four years. This reimagined Lay Lake Home has over 300'+/- Shoreline & 2,500+/- Sq ft, plus a 1,000+/- sq. ft. expansion, headlined by a 16’x23’ Master Suite featuring a custom Walk-in closet and a soaring two-story Porch with a modern Fireplace and hanging swing bed. The interior shines with 4’ wide solid hickory staircases, hickory LVT flooring, and a Gourmet open Kitchen with granite countertops and a Butler pantry. Thoughtful touches include a Sunroom with granite workspace, Guest Suite, specialized greenroom for winter plant storage with pool access. Built for longevity with Hardy Board siding, Metal Roof, and an upgraded 200amp electrical panel with a generator connection. Outdoor living is like a true Resort, offering a 14,000-gallon Saltwater Pool, Firepit, and professional drainage engineering that ensures a Pristine Lot. A enclosed Legacy Boathouse, additional concrete for parking at the pool.
Sold for $542,700
$542,700
845 Lake Dr, Sylacauga, AL 35151
3beds
2,460sqft
Single Family Residence
Built in 1975
1.25 Acres Lot
$523,900 Zestimate®
$221/sqft
$1,628 Estimated rent
Home value
$523,900
$498,000 - $550,000
$1,628/mo
Zestimate® history
Owner options
List your home for rent
$1,628/mo
Rent Zestimate®
Find your next renter with Zillow Rental Manager. Plus, with online applications, you can quickly screen prospective tenants – for free.
$1,628/mo
Rent Zestimate®
Refinance and save
$3,046/mo
Est. payment
Refinancing to a lower rate could help reduce your monthly payments and save thousands over the life of the loan.
$3,046/mo
Est. payment
Explore your selling options
Work with a Zillow partner agent
Leverage their expertise and Zillow's premium Showcase listings to get your home seen by more buyers.
Get startedList with your own agent
Get your home in front of millions of buyers by listing it on Zillow.
Learn how to do itSell it yourself
Take full control of how buyers see your home on Zillow by listing For Sale by Owner (FSBO).
List your homeWhat's special
Guest suiteMetal roofHanging swing bedModern fireplaceCustom walk-in closetGourmet open kitchenEnclosed legacy boathouse
Zillow last checked:
Listing updated:
Listed by:
Jake Corley 205-514-7792,
Keller Williams Metro South,
Lea Corley 205-568-7009,
Keller Williams Metro South
Bought with:
Tyler Butler
KW Realty Group
Source: GALMLS,MLS#: 21444788
Facts & features
Interior
Bedrooms & bathrooms
- Bedrooms: 3
- Bathrooms: 2
- Full bathrooms: 2
Primary bedroom
- Level: First
Bedroom 1
- Level: First
Bedroom 2
- Level: Basement
Bathroom 1
- Level: First
Family room
- Level: Basement
Kitchen
- Features: Stone Counters, Breakfast Bar, Butlers Pantry, Eat-in Kitchen, Pantry
- Level: First
Basement
- Area: 1190
Office
- Level: First
Heating
- Central
Cooling
- Central Air, Window Unit(s), Ceiling Fan(s)
Appliances
- Included: ENERGY STAR Qualified Appliances, Electric Cooktop, Dishwasher, Electric Oven, Refrigerator, Stainless Steel Appliance(s), Electric Water Heater
- Laundry: Electric Dryer Hookup, In Garage, Sink, Washer Hookup, Main Level, Garage Area, Laundry (ROOM), Yes
Features
- Recessed Lighting, Workshop (INT), High Ceilings, Linen Closet, Separate Shower, Split Bedrooms, Tub/Shower Combo, Walk-In Closet(s), Dressing Room
- Flooring: Hardwood, Tile
- Doors: French Doors
- Windows: ENERGY STAR Qualified Windows
- Basement: Full,Partially Finished,Block,Daylight
- Attic: Walk-up,Yes
- Number of fireplaces: 1
- Fireplace features: Insert, Outdoors, Patio (FIREPL), Electric
Interior area
- Total interior livable area: 2,460 sqft
- Finished area above ground: 1,800
- Finished area below ground: 660
Property
Parking
- Parking features: Boat, Driveway, Parking (MLVL), Off Street, Open
- Has uncovered spaces: Yes
Features
- Levels: One
- Stories: 1
- Patio & porch: Covered, Open (PATIO), Patio, Porch, Covered (DECK), Open (DECK), Deck
- Exterior features: Dock, Lighting
- Has private pool: Yes
- Pool features: Cleaning System, In Ground, Fenced, Salt Water, Private
- Has water view: Yes
- Water view: Water
- Waterfront features: Waterfront
- Body of water: Lay Lake
- Frontage length: 320
Lot
- Size: 1.25 Acres
- Features: Acreage, Few Trees, Subdivision
Details
- Additional structures: Boat House, Greenhouse, Storage, Workshop
- Parcel number: 3106240000002.000
- Special conditions: N/A
Construction
Type & style
- Home type: SingleFamily
- Property subtype: Single Family Residence
Materials
- HardiPlank Type
- Foundation: Basement
Condition
- Year built: 1975
Utilities & green energy
- Sewer: Septic Tank
- Water: Public
Green energy
- Energy efficient items: Lighting
Community & neighborhood
Community
- Community features: Boat Storage Facility, Boats-Motorized Allowed, Fishing, River, Skiing Allowed, Swimming Allowed, Boat Slip, Water Access
Location
- Region: Sylacauga
- Subdivision: Ida Station
Other
Other facts
- Price range: $542.7K - $542.7K
- Road surface type: Paved
Price history
| Date | Event | Price |
|---|---|---|
| 7/10/2026 | Sold | $542,700-1.3%$221/sqft |
Source:  GALMLS #21444788 Report a problem GALMLS #21444788 Report a problem | ||
| 6/10/2026 | Contingent | $549,700$223/sqft |
Source: GALMLS #21444788 Report a problem | ||
| 4/7/2026 | Price change | $549,700-5.2%$223/sqft |
Source: GALMLS #21444788 Report a problem | ||
| 2/26/2026 | Listed for sale | $579,700$236/sqft |
Source: GALMLS #21444788 Report a problem | ||
Public tax history
Tax history is unavailable.
Neighborhood: 35151
Nearby schools
GreatSchools rating
- 9/10Fayetteville High SchoolGrades: PK-12Distance: 5.3 mi
Schools provided by the listing agent
- Elementary: Fayetteville
- Middle: Fayetteville
- High: Fayetteville
Source: GALMLS. This data may not be complete. We recommend contacting the local school district to confirm school assignments for this home.
Get a cash offer in 3 minutes
Find out how much your home could sell for in as little as 3 minutes with a no-obligation cash offer.
Estimated market value
$523,900
Get a cash offer in 3 minutes
Find out how much your home could sell for in as little as 3 minutes with a no-obligation cash offer.
Estimated market value
$523,900
- Alabama
- Talladega County
- Sylacauga
- 35151
- 845 Lake Dr
Nearby cities
Nearby neighborhoods
Nearby zip codes
Other Sylacauga Topics
