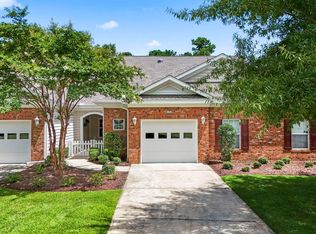
Welcome to 845 Laquinta Loop, a beautifully maintained home designed for comfortable, low-maintenance living in an active adult lifestyle setting. Featuring the desirable Doral floor plan with approximately 1,727 heated square feet, this 2007-built stucco home offers the ease, space, and convenience ideal for enjoying coastal living every day. Inside, the open floor plan creates a bright and welcoming flow between the main living and dining areas, making it easy to relax, entertain, or host visiting friends and family. Vaulted ceilings, abundant natural light, crown molding throughout many of the main areas, den, and hallways, and chair rail molding in the dining and breakfast areas add warmth and architectural detail. The living area is enhanced by a fireplace accented with light-up sconces, creating a comfortable gathering space after a day at the beach, clubhouse, pool, or golf course. The kitchen offers GE appliances, recessed lighting, ample counter space, an abundance of cabinetry, a pantry, and a cozy breakfast area for casual meals and morning coffee. A dedicated laundry room, including the washer and dryer, with garage access adds everyday convenience, while the garage includes a utility sink and additional storage options for beach chairs, bikes, golf gear, tools, and seasonal items. The primary suite features two walk-in closets and a private bathroom, providing a comfortable retreat at the end of the day. Additional storage is available throughout the home, including closets, pantry space, attic storage, and garage storage. A flexible room offers excellent versatility and can serve as the third bedroom, home office, guest room, hobby space, reading room, or fitness area—perfect for supporting an active, easygoing lifestyle. Outdoor living is easy to enjoy with both a screened porch and a covered front porch, offering inviting spaces to unwind, or connect with neighbors. Additional features include ceiling fans, smoke detectors, secure entryways, a security system in place, well-maintained landscaping, and walking distance to community amenities that support an active adult lifestyle. With its thoughtful floor plan, inviting details, generous storage, and beach-area convenience, 845 Laquinta Loop is a wonderful opportunity to enjoy relaxed coastal living, community connection, and everyday comfort in a welcoming active adult setting. Seasons at Prince Creek West is a 55+ community. The monthly HOA fee includes the following: internet, weekly trash pick-up, lawn service, irrigation, a fitness center, an indoor and outdoor pool, Jacuzzi, a BBQ area, shuffleboard and bocce ball courts, gated community, and a Grand Clubhouse with an onsite Lifestyle Director. The clubhouse can be a great place to relax or gather with friends at community events. With a short golf cart or drive, you can access The Park, which features two additional outdoor pools, pickleball courts, bocce ball courts, basketball courts, tennis courts, and walking trails. The community allows WIFI dog fences, as there is no underground wiring necessary. It is pet and golf cart friendly and features sidewalks throughout the community. All square footage is to be confirmed by the buyers and their agent. Most of the furniture in the pictures has been removed. When you tour the home the furniture that is in the home is available to purchase. Please inquire for more details.
Pending
$389,900
845 LaQuinta Loop, Murrells Inlet, SC 29576
3beds
1,727sqft
Single Family Residence
Built in 2007
6,098 Square Feet Lot
$377,400 Zestimate®
$226/sqft
$342/mo HOA
What's special
Gated communitySecure entrywaysCovered front porchSidewalks throughout the communityAmple counter spaceScreened porchCozy breakfast area
- 69 days
- 1,137
- 52
Zillow last checked:
Listing updated:
Listed by:
Liz M Marrone Cell:201-874-8716,
EXP Realty LLC
Source: CCAR,MLS#: 2617010 Originating MLS: Coastal Carolinas Association of Realtors
Originating MLS: Coastal Carolinas Association of RealtorsFacts & features
Interior
Bedrooms & bathrooms
- Bedrooms: 3
- Bathrooms: 2
- Full bathrooms: 2
Rooms
- Room types: Bathroom, Screened Porch, Utility Room
Primary bedroom
- Features: Ceiling Fan(s), Main Level Primary, Vaulted Ceiling(s), Walk-In Closet(s)
- Level: First
Dining room
- Features: Family/Dining Room, Living/Dining Room, Vaulted Ceiling(s)
Family room
- Features: Ceiling Fan(s), Vaulted Ceiling(s)
Kitchen
- Features: Breakfast Bar, Breakfast Area, Dishwasher, Pantry, Solid Surface Counters
Other
- Features: Bedroom on Main Level, Utility Room
Heating
- Central, Electric
Cooling
- Central Air
Appliances
- Included: Dishwasher, Disposal, Microwave, Range, Refrigerator, Dryer, Washer
- Laundry: Washer Hookup
Features
- Attic, Ceiling Fan(s), Dual Sinks, Garden Tub/Roman Tub, Main Level Primary, Pull Down Attic Stairs, Permanent Attic Stairs, Split Bedrooms, Separate Shower, Vanity, Vaulted Ceiling(s), Walk-In Closet(s), Window Treatments, Breakfast Bar, Bedroom on Main Level, Breakfast Area, Solid Surface Counters
- Flooring: Carpet, Tile
- Windows: Window Treatments
- Attic: Pull Down Stairs,Permanent Stairs
Interior area
- Total structure area: 2,369
- Total interior livable area: 1,727 sqft
Video & virtual tour
Property
Parking
- Total spaces: 4
- Parking features: Attached, Garage, Two Car Garage, Garage Door Opener
- Attached garage spaces: 2
Features
- Levels: One
- Stories: 1
- Patio & porch: Front Porch, Porch, Screened
- Exterior features: Sprinkler/Irrigation
- Pool features: Community, Indoor, Outdoor Pool
Lot
- Size: 6,098 Square Feet
- Features: Outside City Limits, Rectangular, Rectangular Lot
Details
- Additional parcels included: ,
- Parcel number: 46415040066
- Zoning: PDD
- Special conditions: None
Construction
Type & style
- Home type: SingleFamily
- Architectural style: Ranch
- Property subtype: Single Family Residence
Materials
- Masonry, Stucco
- Foundation: Slab
Condition
- Resale
- Year built: 2007
Details
- Builder model: Doral
- Builder name: Levitt
Utilities & green energy
- Water: Public
- Utilities for property: Cable Available, Electricity Available, Natural Gas Available, Phone Available, Sewer Available, Underground Utilities, Water Available
Community & HOA
Community
- Features: Clubhouse, Golf Carts OK, Gated, Recreation Area, Tennis Court(s), Long Term Rental Allowed, Pool
- Security: Security System, Gated Community, Smoke Detector(s)
- Senior community: Yes
- Subdivision: Seasons At Prince Creek West
HOA
- Has HOA: Yes
- Amenities included: Clubhouse, Gated, Owner Allowed Golf Cart, Owner Allowed Motorcycle, Pet Restrictions, Tenant Allowed Golf Cart, Tennis Court(s), Tenant Allowed Motorcycle
- Services included: Association Management, Common Areas, Internet, Legal/Accounting, Maintenance Grounds, Pool(s), Recreation Facilities, Trash
- HOA fee: $342 monthly
Location
- Region: Murrells Inlet
Financial & listing details
- Price per square foot: $226/sqft
- Tax assessed value: $366,328
- Annual tax amount: $921
- Date on market: 7/6/2026
- Electric utility on property: Yes
Estimated market value
$377,400
$359,000 - $396,000
$2,355/mo
Price history
| Date | Event | Price |
|---|---|---|
| 9/13/2026 | Pending sale | $389,900$226/sqft |
Source:  CCAR #2617010 Report a problem CCAR #2617010 Report a problem | ||
| 7/7/2026 | Listed for sale | $389,900+56.4%$226/sqft |
Source: CCAR #2617010 Report a problem | ||
| 1/10/2007 | Sold | $249,310$144/sqft |
Source: Public Record Report a problem | ||
Public tax history
| Year | Property taxes | Tax assessment |
|---|---|---|
| 2025 | $921 | $261,758 |
| 2024 | $921 | $261,758 +15% |
| 2023 | -- | $227,615 |
| 2022 | -- | $227,615 |
| 2021 | $700 | -- |
| 2020 | -- | -- |
| 2019 | -- | -- |
| 2018 | $532 | $7,920 -10.8% |
| 2017 | -- | $8,879 |
| 2016 | -- | $8,879 0% |
| 2015 | -- | $8,880 |
| 2014 | -- | $8,880 |
| 2013 | -- | -- |
| 2012 | -- | -- |
| 2010 | -- | $6,888 -30.9% |
| 2009 | -- | $9,972 -5.8% |
| 2008 | -- | $10,584 +88.2% |
| 2007 | -- | $5,624 |
Find assessor info on the county website
Monthly payment
Est. payment
Payment breakdown
Explore the cost of this home by adjusting the details. Changes won't be saved.Climate risks
Neighborhood: 29576
Nearby schools
Schools provided by the listing agent
- Elementary: Saint James Elementary School
- Middle: Saint James Middle School
- High: Saint James High School
Source: CCAR. This data may not be complete. We recommend contacting the local school district to confirm school assignments for this home.
- $397,6003 bd2 ba1.8k sqft841 Laquinta Loop, Murrells Inlet, SC 29576Off Market
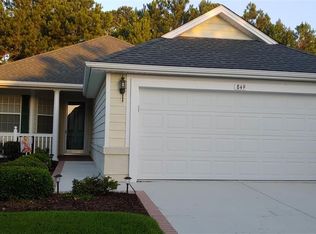
- $398,4003 bd2 ba2.4k sqft849 Laquinta Loop, Murrells Inlet, SC 29576Off Market
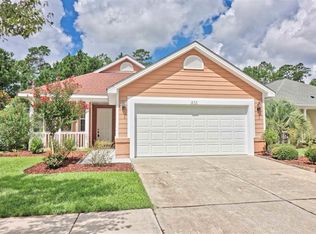
- $364,4003 bd2 ba1.6k sqft837 Laquinta Loop, Murrells Inlet, SC 29576Off Market
- $417,7003 bd2 ba2.9k sqft853 Laquinta Loop, Murrells Inlet, SC 29576Off Market
Similar homes
- $480,0003 bd2 ba1.5k sqft24 Willow Bend Dr., Murrells Inlet, SC 29576For Sale
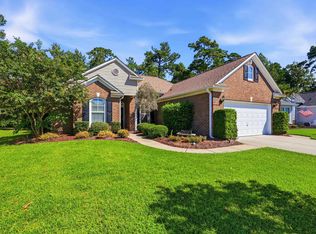
 MLS ID #2622439, Katherine Fandel, RE/MAX Southern Shores GC. CCAR
 - $549,9003 bd2 ba1.9k sqft620 Grand Cypress Way, Murrells Inlet, SC 29576For Sale
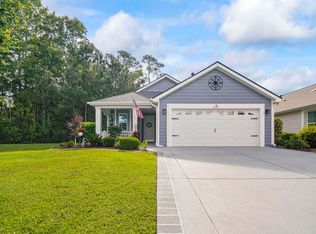 MLS ID #2622380, Sollecito Advantage Group, CB Sea Coast Advantage MI. CCAR
 - $489,9003 bd2 ba2.1k sqft54 Saltwind Loop, Murrells Inlet, SC 29576For Sale
 MLS ID #2622498, Shine Team, INNOVATE Real Estate. CCAR
 - $369,0003 bd2 ba1.5k sqft606 Botany Loop #121B, Murrells Inlet, SC 29576For Sale
 MLS ID #2619515, Robert A Fine, The Litchfield Company Real Estate-PrinceCrk. CCAR
 - $439,0004 bd3 ba2.1k sqft420 Westham Dr., Murrells Inlet, SC 29576For SaleMLS ID #2611482, Vicki Harvey, Realty ONE Group Dockside. CCAR
- $345,0003 bd2 ba1.2k sqft9655 Kings Grant Dr., Murrells Inlet, SC 29576For SaleMLS ID #2619444, Meredith Kennedy, CENTURY 21 Boling & Associates. CCAR
- $405,0003 bd3 ba2k sqft714 Botany Loop #714, Murrells Inlet, SC 29576For SaleMLS ID #2616195, Shane Bowen, The Litchfield Company Real Estate-PrinceCrk. CCAR
- $449,9004 bd2 ba2.1k sqft4550 Fringetree Dr., Murrells Inlet, SC 29576For SaleMLS ID #2618905, Katlyn M Durant, CB Sea Coast Advantage MI. CCAR
- $359,9003 bd2 ba1.5k sqft119 Chenoa Dr. #4-D, Murrells Inlet, SC 29576For SaleMLS ID #2617041, Pivot Properties Team, Keller Williams Innovate South. CCAR
- $369,9003 bd2 ba1.6k sqftBuilding 1500, Murrells Inlet, SC 29576For SaleMLS ID #2621582, Teresa W Cagle, The Litchfield Company Real Estate. CCAR
- $349,9003 bd2 ba1.6k sqft1106 Louise Costin Ln. #1509, Murrells Inlet, SC 29576For SaleMLS ID #2621565, The Britt Page Group, Real Estate By The Sea. CCAR
- $279,9002 bd3 ba1.6k sqft1022 Williston Loop #-, Murrells Inlet, SC 29576For SaleMLS ID #2622465, Brenda K Collier, Weichert Realtors Southern Coast. CCAR
- $565,0004 bd3 ba2.3k sqft1177 Kiawah Loop, Murrells Inlet, SC 29576For SaleMLS ID #2616545, Lucy Schneider, S.H. June & Associates, LLC. CCAR
- $520,0004 bd3 ba2.4k sqft227 Pin Oak Dr., Murrells Inlet, SC 29576For SaleMLS ID #2620850, Lisa M Newman, BHHS Coastal Real Estate. CCAR
- $534,9004 bd3 ba2.5k sqft416 Retriever Ct., Murrells Inlet, SC 29576For SaleMLS ID #2614570, Megan B Turbeville, Realty ONE Group Dockside. CCAR
- $305,0003 bd3 ba1.8k sqftThe Fairways - The Internation, Murrells Inlet, SC 29576For SaleMLS ID #2614691, The Mills Group Team, Century 21 Barefoot Realty. CCAR
- $364,9993 bd2 ba1.9k sqft4054 Grousewood Dr., Myrtle Beach, SC 29588For SaleMLS ID #2618944, Jacob English, Watermark Real Estate Group. CCAR
- $217,9003 bd2 ba1.4k sqftMarcliffe at Blackmoor, Murrells Inlet, SC 29576For SaleMLS ID #2617397, Kimberly A Dahlin, Beach & Forest Realty. CCAR
- $429,0004 bd2 ba1.6k sqft213 Jericho Ct., Georgetown, SC 29440For SaleMLS ID #2622349, Russelling the Beach Team, INNOVATE Real Estate. CCAR
- $437,4003 bd2 ba1.7k sqft1608 Hack Ct., Surfside Beach, SC 29575For SaleMLS ID #2618336, Palmetto and Pine Group Team, INNOVATE Real Estate. CCAR
