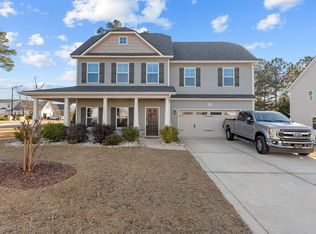
Roosevelt floor plan by H&H. This was a model home for the community and has several unique upgrades: Side entrance garage, gourmet kitchen, upgraded ceramic tile backsplash with deco strip in the kitchen, under counter lightening, double oven, stainless steel fridge, dishwasher, microwave, hardwood flooring in foyer, dining room, family room, kitchen, and breakfast area. The home has open stairwell with iron baluster. Recess can lights in great room, kitchen, and master bedroom. Ceramic tile in all baths and laundry room. The laundry room has a utility sink and a work station. Windows have 2" faux wood blinds. The outside has executive landscape and irrigation system. At 845 Liberty Lane, the foyer opens to the formal dining room,living room and large family room with fireplace which leads you to the kitchen and breakfast nook. 5th bedroom with full bath completes the first floor – perfect for a guest room. The second floor features large master suite, huge walk in closet, dual vanities, garden tub and separate shower. Two bedrooms share a full bath, with an additional bedroom having a private bath. A theater room and a laundry room complete the second floor. Please call Viktoria Green (804) 605-7333 for more info and to schedule a showing.
This property is off market, which means it's not currently listed for sale or rent on Zillow. This may be different from what's available on other websites or public sources.