Skip main navigation
For sale
  • Price cut: $50K (5/21)
    $1,150,000

    845 Linden Ln, Davis, CA 95616

    5beds
    2,704sqft
    : 
    Loading
    Get pre-qualified
    Single Family Residence
    Built in 1957
    8,991 Square Feet Lot
    $1,117,800 Zestimate®
    $425/sqft
    $-- HOA

    What's special

    Fresh interior paintGround-floor primary suite
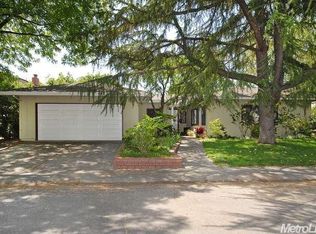
    Located on a quiet U-shaped street, this thoughtfully maintained 2,704 sq ft home offers space, flexibility, and a setting that is increasingly hard to find. Owned by the same family since 1957, the home carries a sense of continuity while benefiting from recent updates, including fresh interior paint and new flooring throughout much of the home. Original hardwood floors remain beneath portions of the flooring, offering future potential. The layout is both functional and adaptable, with a ground-floor primary suite, two additional rooms, and a full bathwell suited for multi-generational living, guests, or a home office setup. Upstairs, four additional bedrooms and a full bath provide separation and scale without feeling disconnected. The kitchen and great room form the natural center of the home, anchored by a large island and a comfortable gathering space that supports both everyday living and entertaining. The kitchen window overlooks the front yard, creating a subtle connection to the neighborhood. The outdoor spaces are a standout. The front yard features a broad, manicured lawn framed by mature trees and layered landscaping, while the backyard offers a more private, usable setting. Located directly across from a path to Redwood Park and Cesar Chavez Elementary, the location combines convenience with a peaceful residential feel.
    80 days
    |
    522
    |
    16
    |

    Zillow last checked:

    Listing updated:

    Listed by:

    Jeremy Higgins DRE #01484794 415-231-2312,

    Compass 415-231-2312

    Source: SFAR,MLS#: 226048587MLS LogoOriginating MLS: San Francisco Association of REALTORS

    Loading...

      Facts & features

      Interior

      Bedrooms & bathrooms
      • Bedrooms: 5
      • Bathrooms: 3
      • Full bathrooms: 3
      Primary bedroom
      • Features: Outside Access, Ground Floor
      • Area: 0
      • Dimensions: 0 x 0
      Bedroom 1
      • Area: 0
      • Dimensions: 0 x 0
      Bedroom 2
      • Area: 0
      • Dimensions: 0 x 0
      Bedroom 3
      • Area: 0
      • Dimensions: 0 x 0
      Bedroom 4
      • Area: 0
      • Dimensions: 0 x 0
      Primary bathroom
      • Features: Window, Double Vanity, Shower Stall(s)
      Bathroom
      • Features: Window, Tub w/Shower Over, Double Vanity
      Dining room
      • Features: Dining/Family Combo, Breakfast Nook
      • Level: Main
      • Area: 0
      • Dimensions: 0 x 0
      Family room
      • Features: Great Room
      • Level: Main
      • Area: 0
      • Dimensions: 0 x 0
      Kitchen
      • Features: Kitchen/Family Combo, Synthetic Counter, Island w/Sink, Breakfast Area
      • Level: Main
      • Area: 0
      • Dimensions: 0 x 0
      Living room
      • Features: Other
      • Level: Main
      • Area: 0
      • Dimensions: 0 x 0
      Heating
      • Central
      Cooling
      • Whole House Fan, Central Air, Ceiling Fan(s)
      Appliances
      • Included: Microwave, Disposal, Dishwasher, Gas Cooktop
      • Laundry: Inside Room, Gas Dryer Hookup, Laundry Chute, Cabinets
      Features
      • Cathedral Ceiling(s)
      • Flooring: Tile, Carpet
      • Windows: Double Pane Windows
      • Number of fireplaces: 2
      • Fireplace features: Family Room, Living Room
      Interior area
      • Total structure area: 2,704
      • Total interior livable area: 2,704 sqft

      Property

      Parking
      • Total spaces: 2
      • Parking features: Driveway, See Remarks
      • Garage spaces: 2
      • Has uncovered spaces: Yes
      Features
      • Stories: 2
      • Fencing: Back Yard
      Lot
      • Size: 8,991 Square Feet
      • Features: Landscape Front, Landscaped, Corner Lot, Auto Sprinkler F&R
      Details
      • Parcel number: 034192009000
      • Zoning: R-16
      • Special conditions: Trust

      Construction

      Type & style
      • Home type: SingleFamily
      • Architectural style: Traditional,Colonial
      • Property subtype: Single Family Residence
      Materials
      • Frame
      • Foundation: Raised
      • Roof: Composition
      Condition
      • Updated/Remodeled
      • New construction: No
      • Year built: 1957

      Utilities & green energy

      • Electric: 220 Volts
      • Sewer: Public Sewer
      • Water: Public
      • Utilities for property: Natural Gas Connected, Internet Available, Sewer Connected, Electricity Available, Public, Cable Available

      Community & HOA

      Community
      • Security: Smoke Detector(s), Carbon Monoxide Detector(s)
      HOA
      • Has HOA: No
      Location
      • Region: Davis
      • Elevation: 0

      Financial & listing details

      • Price per square foot: $425/sqft
      • Tax assessed value: $161,742
      • Annual tax amount: $2,088
      • Price range: $1.2M - $1.2M
      • Date on market: 4/18/2026
      • Cumulative days on market: 69 days
      • Listing terms: FHA,VA Loan,Conventional,Cash
      • Total actual rent: 0
      • Road surface type: Sidewalk/Curb/Gutter, Paved

        Estimated market value

        $1,117,800

        $1.06M - $1.17M

        $5,330/mo

        Price history

        DateEventPrice
        6/21/2026Listed for sale$1,150,000$425/sqft
        Source: SFAR #226048587 Report a problem
        6/8/2026Pending sale$1,150,000$425/sqft
        Source: SFAR #226048587 Report a problem
        5/21/2026Price change$1,150,000-4.2%$425/sqft
        Source: SFAR #226048587 Report a problem
        4/18/2026Listed for sale$1,200,000-5.1%$444/sqft
        Source: SFAR #226048587 Report a problem
        6/24/2025Listing removed--
        Source: MetroList Services of CA #225020111 Report a problem
        3/21/2025Price change$1,265,000-1.7%$468/sqft
        Source: MetroList Services of CA #225020111 Report a problem
        2/27/2025Listed for sale$1,287,000-1%$476/sqft
        Source: MetroList Services of CA #225020111 Report a problem
        8/18/2024Listing removed--
        Source: MetroList Services of CA #224045746 Report a problem
        7/13/2024Price change$1,300,000-3.7%$481/sqft
        Source: MetroList Services of CA #224045746 Report a problem
        6/24/2024Price change$1,350,000-1.1%$499/sqft
        Source: MetroList Services of CA #224045746 Report a problem
        6/5/2024Price change$1,365,000-1.1%$505/sqft
        Source: MetroList Services of CA #224045746 Report a problem
        5/23/2024Price change$1,380,000-1.4%$510/sqft
        Source: MetroList Services of CA #224045746 Report a problem
        5/8/2024Listed for sale$1,400,000$518/sqft
        Source: MetroList Services of CA #224045746 Report a problem
        5/7/2024Pending sale$1,400,000$518/sqft
        Source: MetroList Services of CA #224045746 Report a problem
        5/2/2024Listed for sale$1,400,000$518/sqft
        Source: MetroList Services of CA #224045746 Report a problem

        Public tax history

        YearProperty taxesTax assessment
        2025$2,088 +4.1%$161,742 +2%
        2024$2,005 +2.3%$158,571 +2%
        2023$1,960 +2%$155,462 +2%
        2022$1,922 +2.2%$152,415 +2%
        2021$1,881 +1.7%$149,427 +1%
        2020$1,850 +9.5%$147,896 +4%
        2018$1,690 +2.1%$142,155 +2%
        2017$1,655 +1.9%$139,368 +2%
        2016$1,624 $136,636 +1.5%
        2015$1,624 +4.1%$134,584 +2%
        2014$1,560 +0.1%$131,949 +0.5%
        2013$1,558 $131,354 +2%
        2012-- $128,779 +2%
        2011-- $126,255 +0.8%
        2010-- $125,312 -0.2%
        2009-- $125,610 +2%
        2008-- $123,148 +2%
        2007-- $120,734 +2%
        2006-- $118,367 +34.8%
        2005-- $87,811 +2%
        2004-- $86,090 +1.9%
        2003-- $84,513 +2%
        2002-- $82,857 +2%
        2001-- $81,234

        Find assessor info on the county website

        Monthly payment

        Est. payment

        Payment breakdown

        Explore the cost of this home by adjusting the details. Changes won't be saved.
        All calculations are estimates and provided by Zillow, Inc. for informational purposes only. Actual amounts may vary.
        HOA fees may include property taxes on listings classified as Co-Ops. Contact the listing agent and/or owner for fee details.
        Mortgage interest rates are dependent on a number of factors, including credit score, down payment, and repayment length. Interest rate data provided by Zillow Group Marketplace, Inc. as of 1/1/1970 from various mortgage lenders with which we have lead or other similar arrangements; the Estimated Payment is an average of those rates.
        See how much you could borrow to make a competitive offer.

        Climate risks

        Neighborhood: Central Davis

        Getting around

        58 / 100
        Somewhat Walkable
        43 / 100
        Some Transit
        94 / 100
        Biker's Paradise

        Nearby schools

        GreatSchools rating
        Schools provided by the listing agent
        • District: Davis Unified

        Source: SFAR. This data may not be complete. We recommend contacting the local school district to confirm school assignments for this home.

        A local agent can set up tours, give advice and negotiate with sellers.

        Browse local experts

        Similar homes

        Skip to the end of the carouselSkip to the beginning of the carousel
            • Local buyer's agents are ready to help