As you enter through the double-doors into a spacious foyer, the gleaming pool out back will surely catch your eye. But first, take a tour of this lovingly cared for, well-maintained four bedroom, three bath home. Be wowed because not one room was left untouched during renovations, updating and remodeling. The oversized family/great room, complete with wood burning fireplace, will be the place for precious family and friends time together. The fully re-done kitchen with newer appliances overlooks the family room so never miss what is going on as treasured memories are being made.. You will be surprised by the size of all the bedrooms especially the primary with the tiered tray ceiling and large walk-in closet. The connecting bath is oversized. The two other bathrooms have also been completely re-done. A formal dining room will be the place to host extra-special family occasions. One other room is being used as an office but can easily serve as a formal living room if that is your preference. No carpet in this home! Wood floors were installed by the owners. Family/great room and bathrooms have ceramic tile. Looking for outdoor entertaining space? Host a large get together or relax in the shade on hot summer days under the expansive covered patio or venture over to the separate paved fire pit area. The built-in pool (complete with a new pool pump installed in 2022) is ready for you to enjoy, too. Home has new water heater in 2023 and total re-pipe was recently completed. Conveniently located close to major roads/highways providing easy access to downtown Orlando, the UCF area and the Lake Mary/Sanford corridor plus beaches and tourist attractions. Get ready to be impressed!
Sold for $650,000
$650,000
845 LULLWATER DRIVE, OVIEDO, FL 32765
4beds
2,425sqft
Single Family Residence
Built in 1990
0.31 Acres Lot
$672,900 Zestimate®
$268/sqft
$3,448 Estimated rent
Home value
$672,900
$639,000 - $707,000
$3,448/mo
Zestimate® history
Owner options
List your home for rent
$3,448/mo
Rent Zestimate®
Find your next renter with Zillow Rental Manager. Plus, with online applications, you can quickly screen prospective tenants – for free.
$3,448/mo
Rent Zestimate®
Refinance and save
$4,339/mo
Est. payment
Refinancing to a lower rate could help reduce your monthly payments and save thousands over the life of the loan.
$4,339/mo
Est. payment
Explore your selling options
Work with a Zillow partner agent
Leverage their expertise and Zillow's premium Showcase listings to get your home seen by more buyers.
Get startedList with your own agent
Get your home in front of millions of buyers by listing it on Zillow.
Learn how to do itSell it yourself
Take full control of how buyers see your home on Zillow by listing For Sale by Owner (FSBO).
List your homeWhat's special
Built-in poolNew pool pumpFormal dining roomNewer appliancesNew water heaterUcf areaLarge walk-in closet
Zillow last checked:
Listing updated:
Listed by:
Kathy Mooney 407-756-0956,
KELLER WILLIAMS REALTY AT THE PARKS 407-629-4420
Bought with:
Alberto Buster, Jr
SELECTIVE REALTY GROUP LLC
Source: Stellar MLS,MLS#: O6179530 Originating MLS: Orlando Regional
Originating MLS: Orlando Regional
Facts & features
Interior
Bedrooms & bathrooms
- Bedrooms: 4
- Bathrooms: 3
- Full bathrooms: 3
Rooms
- Room types: Dining Room
Primary bedroom
- Features: Walk-In Closet(s)
- Level: First
- Dimensions: 17x15
Bedroom 1
- Features: Built-in Closet
- Level: First
- Dimensions: 15x11
Bedroom 2
- Features: Built-in Closet
- Level: First
- Dimensions: 13x11
Bedroom 3
- Features: Built-in Closet
- Level: First
- Dimensions: 12x11
Dinette
- Level: First
- Dimensions: 9x10
Dining room
- Level: First
- Dimensions: 12x13
Great room
- Level: First
- Dimensions: 21x19
Kitchen
- Level: First
- Dimensions: 12x10
Laundry
- Level: First
- Dimensions: 6x10
Office
- Level: First
- Dimensions: 12x15
Heating
- Central
Cooling
- Central Air
Appliances
- Included: Dishwasher, Electric Water Heater, Microwave, Range, Refrigerator, Water Softener
- Laundry: Electric Dryer Hookup, Inside, Laundry Room, Washer Hookup
Features
- Ceiling Fan(s), Crown Molding, Open Floorplan, Solid Surface Counters, Split Bedroom, Thermostat, Tray Ceiling(s), Vaulted Ceiling(s), Walk-In Closet(s)
- Flooring: Ceramic Tile, Hardwood
- Doors: Sliding Doors
- Windows: Blinds, Skylight(s)
- Has fireplace: Yes
- Fireplace features: Family Room, Wood Burning
Interior area
- Total structure area: 3,388
- Total interior livable area: 2,425 sqft
Property
Parking
- Total spaces: 2
- Parking features: Garage - Attached
- Attached garage spaces: 2
Features
- Levels: One
- Stories: 1
- Patio & porch: Covered, Patio, Screened
- Exterior features: Irrigation System, Rain Gutters, Sidewalk, Sprinkler Metered
- Has private pool: Yes
- Pool features: Gunite, In Ground, Pool Sweep, Screen Enclosure
- Fencing: Vinyl,Wood
Lot
- Size: 0.31 Acres
- Features: Landscaped
Details
- Parcel number: 1521315KU00000610
- Zoning: PUD
- Special conditions: None
Construction
Type & style
- Home type: SingleFamily
- Property subtype: Single Family Residence
Materials
- Stucco, Wood Frame
- Foundation: Slab
- Roof: Shingle
Condition
- New construction: No
- Year built: 1990
Utilities & green energy
- Sewer: Septic Tank
- Water: Public
- Utilities for property: BB/HS Internet Available, Cable Connected, Electricity Connected, Public, Sprinkler Recycled, Street Lights, Water Connected
Community & HOA
Community
- Features: Deed Restrictions, Park, Playground, Sidewalks
- Pet fee: $0 monthly
- Subdivision: KINGSBRIDGE PH 1A
HOA
- Has HOA: Yes
- HOA fee: $45 monthly
- HOA name: Sentry Managment / David Pugh
- HOA phone: 407-788-6700
Location
- Region: Oviedo
Financial & listing details
- Price per square foot: $268/sqft
- Tax assessed value: $525,269
- Annual tax amount: $3,700
- Date on market: 2/18/2024
- Cumulative days on market: 4 days
- Ownership: Fee Simple
- Total actual rent: 0
- Electric utility on property: Yes
- Road surface type: Paved, Asphalt
Price history
| Date | Event | Price |
|---|---|---|
| 3/21/2024 | Sold | $650,000$268/sqft |
Source:  Stellar MLS #O6179530 Report a problem Stellar MLS #O6179530 Report a problem | ||
| 2/23/2024 | Pending sale | $650,000$268/sqft |
Source: Stellar MLS #O6179530 Report a problem | ||
| 2/19/2024 | Listed for sale | $650,000+67.4%$268/sqft |
Source: Stellar MLS #O6179530 Report a problem | ||
| 3/6/2007 | Sold | $388,300+38.7%$160/sqft |
Source: Stellar MLS #O4730819 Report a problem | ||
| 8/20/2003 | Sold | $280,000$115/sqft |
Source: Public Record Report a problem | ||
Public tax history
| Year | Property taxes | Tax assessment |
|---|---|---|
| 2025 | $8,175 +111.5% | $525,269 +85.9% |
| 2024 | $3,865 +6.7% | $282,494 +3% |
| 2023 | $3,622 +3% | $274,266 +3% |
| 2022 | $3,519 -0.1% | $266,278 +3% |
| 2021 | $3,521 +0.9% | $258,522 +1.4% |
| 2020 | $3,490 +1.4% | $254,953 +2.3% |
| 2019 | $3,442 | $249,221 +1.9% |
| 2018 | $3,442 +1% | $244,574 +2.1% |
| 2017 | $3,407 +3.2% | $239,544 +1.4% |
| 2016 | $3,301 -3.5% | $236,259 +1.4% |
| 2015 | $3,423 | $232,986 +0.8% |
| 2014 | $3,423 -0.5% | $231,137 +1.5% |
| 2013 | $3,439 +5.9% | $227,721 +1.7% |
| 2012 | $3,246 +2.7% | $223,914 +3% |
| 2011 | $3,160 -9.2% | $217,392 -6.8% |
| 2010 | $3,478 -10.4% | $233,279 -9% |
| 2009 | $3,882 -11.6% | $256,351 -12.3% |
| 2008 | $4,391 -25.7% | $292,246 -15% |
| 2007 | $5,912 +40.6% | $343,651 +39.2% |
| 2006 | $4,205 +1.6% | $246,931 +3% |
| 2005 | $4,141 +0.4% | $239,739 +3% |
| 2004 | $4,122 +7.9% | $232,756 +8.7% |
| 2003 | $3,821 +3.7% | $214,131 +2.4% |
| 2002 | $3,683 +27.3% | $209,112 +24.6% |
| 2000 | $2,893 | $167,778 |
Find assessor info on the county website
Neighborhood: 32765
Nearby homes
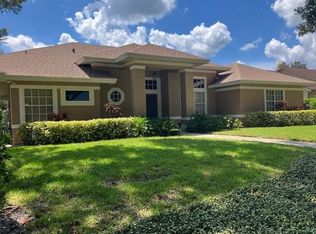
- $655,8004 bd3 ba2.5k sqft853 Lullwater Dr, Oviedo, FL 32765Off Market
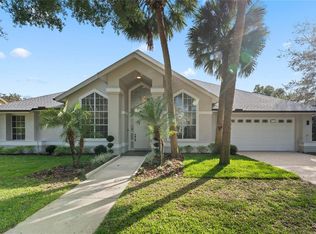
- $825,0004 bd3 ba2.7k sqft837 Lullwater Dr, Oviedo, FL 32765Sold
- $600,5004 bd3 ba2.4k sqft848 Royalwood Ln, Oviedo, FL 32765Off Market
- $590,8004 bd2 ba2.3k sqft852 Royalwood Ln, Oviedo, FL 32765Off Market

- $538,0004 bd2 ba2.1k sqft844 Royalwood Ln, Oviedo, FL 32765Off Market
- $679,1004 bd3 ba2.6k sqft842 Lullwater Dr, Oviedo, FL 32765Off Market
- $740,0004 bd3 ba2.6k sqft861 Lullwater Dr, Oviedo, FL 32765Sold
- $647,5004 bd3 ba2.4k sqft829 Lullwater Dr, Oviedo, FL 32765Off Market
Nearby schools
GreatSchools rating
- 8/10Stenstrom Elementary SchoolGrades: PK-5Distance: 0.3 mi
- 9/10Jackson Heights Middle SchoolGrades: 6-8Distance: 0.8 mi
- 8/10Oviedo High SchoolGrades: 9-12Distance: 1.8 mi
Schools provided by the listing agent
- Elementary: Stenstrom Elementary
- Middle: Jackson Heights Middle
- High: Oviedo High
Source: Stellar MLS. This data may not be complete. We recommend contacting the local school district to confirm school assignments for this home.
Get a cash offer in 3 minutes
Find out how much your home could sell for in as little as 3 minutes with a no-obligation cash offer.
Estimated market value
$672,900
Get a cash offer in 3 minutes
Find out how much your home could sell for in as little as 3 minutes with a no-obligation cash offer.
Estimated market value
$672,900
- Florida
- Seminole County
- Oviedo
- 32765
- 845 LULLWATER DRIVE
Nearby cities
Nearby zip codes
Other Oviedo Topics
