Skip main navigation
Sold for $149,000
  • $149,000

    845 Marvin St, South Beloit, IL 61080

    3beds
    1,352sqft
    Single Family Residence
    Built in 1940
    0.28 Acres Lot
    $190,500 Zestimate®
    $110/sqft
    $1,964 Estimated rent

    Home value

    $190,500

    $181,000 - $202,000

    $1,964/mo

    Zestimate® history
    Loading
    Loading...

    Owner options

    List your home for rent

    $1,964/mo

    Rent Zestimate®

    Find your next renter with Zillow Rental Manager. Plus, with online applications, you can quickly screen prospective tenants – for free.

    Learn more

    $1,964/mo

    Rent Zestimate®

    Refinance and save

    $1,155/mo

    Est. payment

    Refinancing to a lower rate could help reduce your monthly payments and save thousands over the life of the loan.

    See today's rates

    $1,155/mo

    Est. payment

    Explore your selling options

    Work with a Zillow partner agent

    Leverage their expertise and Zillow's premium Showcase listings to get your home seen by more buyers.

    Get started

    List with your own agent

    Get your home in front of millions of buyers by listing it on Zillow.

    Learn how to do it

    Sell it yourself

    Take full control of how buyers see your home on Zillow by listing For Sale by Owner (FSBO).

    List your home

    What's special

    Garage roofGarage doorsUpgraded fixturesSpacious walk-in closetLuxurious granite vanityRich hardwood floorsHardwood floors
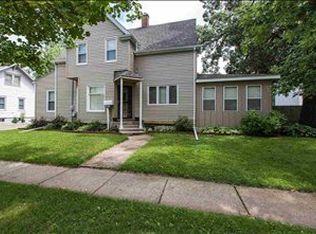
    Fall in love with the irresistible charm of this stunning two-story, 3-bedroom home! Greet your neighbors and soak up the scenery from the covered front porch. Inside, the main level boasts crown molding and rich hardwood floors, creating an elegant ambiance throughout. The spacious family room is filled with natural light, thanks to a large bay window and original pocket doors. The formal dining room is the perfect spot to host dinner parties and gatherings. The kitchen is equipped with sleek black appliances, beautiful oversized oak cabinets, and a laminate countertop and backsplash for easy cleaning. Don't forget to check out the 3 seasons porch that is heated for nearly year round enjoyment with easy access to the main level deck! Upstairs, you'll discover an oversized full bathroom with upgraded fixtures, including a luxurious granite vanity. Two guest bedrooms with hardwood floors offer comfortable accommodations, while the generously sized primary bedroom features its own hardwood floors and a spacious walk-in closet with private access to the bathroom and the upper deck. From the upper deck, enjoy elevated views of the backyard, South Beloit Municipal Park, and Victoria Lake. Ideally situated just minutes from downtown Beloit, ABC Supply Stadium, and within walking distance of S. Beloit Municipal Park and Victoria Lake, where you can enjoy a plethora of outdoor activities such as hiking, fishing, and various sports. This home has been kept up-to-date with numerous updates, including a hallway light (2017), newer windows throughout the house and garage (with the exception of the porch window) installed in 2017, and a remodel of the upper deck and 3-season porch in 2019. Other updates include a storm door (2017), garage doors (2017), garage roof (2020), gutters with leaf guards (2020), asphalt driveway (2020), retaining wall on the park side border (2020), furnace, AC, and electrical (2009), water heater (2022), water softener (2019) and half of the house roof (2020).

    Zillow last checked:

    Listing updated:

    Listed by:

    Justin Smith 815-494-5394,

    Century 21 Affiliated

    Bought with:

    Ryan Petry, 471022307

    Keller Williams Realty Signature

    Source: NorthWest Illinois Alliance of REALTORS®,MLS#: 202302631MLS Logo

    Facts & features

    Interior

    Bedrooms & bathrooms
    • Bedrooms: 3
    • Bathrooms: 2
    • Full bathrooms: 2
    Primary bedroom
    • Level: Upper
    • Area: 120.6
    • Dimensions: 13.4 x 9
    Bedroom 2
    • Level: Upper
    • Area: 108.78
    • Dimensions: 11.1 x 9.8
    Bedroom 3
    • Level: Upper
    • Area: 116.62
    • Dimensions: 11.9 x 9.8
    Dining room
    • Area: 154.1
    • Dimensions: 13.4 x 11.5
    Kitchen
    • Area: 147.84
    • Dimensions: 13.2 x 11.2
    Living room
    • Area: 231.24
    • Dimensions: 16.4 x 14.1
    Heating
    • Forced Air, Natural Gas
    Cooling
    • Central Air
    Appliances
    • Included: Dryer, Refrigerator, Stove/Cooktop, Washer, Gas Water Heater
    Features
    • Book Cases Built In
    • Basement: Full
    • Has fireplace: No
    Interior area
    • Total structure area: 1,352
    • Total interior livable area: 1,352 sqft
    • Finished area above ground: 1,352
    • Finished area below ground: 0

    Property

    Parking
    • Total spaces: 2
    • Parking features: Detached
    • Garage spaces: 2
    Features
    • Levels: Two
    • Stories: 2
    • Patio & porch: Deck, Porch 3 Season, Covered, Enclosed
    Lot
    • Size: 0.28 Acres
    • Dimensions: 100 x 124 x 74 x 100
    • Features: City/Town
    Details
    • Additional parcels included: 008B815A
    • Parcel number: 0408103012

    Construction

    Type & style
    • Home type: SingleFamily
    • Property subtype: Single Family Residence
    Materials
    • Siding
    • Roof: Shingle
    Condition
    • Year built: 1940

    Utilities & green energy

    • Electric: Circuit Breakers
    • Sewer: City/Community
    • Water: City/Community

    Community & neighborhood

    Location
    • Region: South Beloit
    • Subdivision: IL

    Other

    Other facts
    • Ownership: Fee Simple

    Price history

    DateEventPrice
    8/11/2023Sold$149,000+6.5%$110/sqft
    Source: NorthWest Illinois Alliance of REALTORS® #202302631 Report a problem
    6/28/2023Pending sale$139,900$103/sqft
    Source: NorthWest Illinois Alliance of REALTORS® #202302631 Report a problem
    6/23/2023Listed for sale$139,900$103/sqft
    Source: NorthWest Illinois Alliance of REALTORS® #202302631 Report a problem
    5/24/2023Pending sale$139,900$103/sqft
    Source: NorthWest Illinois Alliance of REALTORS® #202302631 Report a problem
    5/21/2023Listed for sale$139,900$103/sqft
    Source: NorthWest Illinois Alliance of REALTORS® #202302631 Report a problem

    Public tax history

    YearProperty taxesTax assessment
    2024$2,010 -17.2%$32,842 +11.4%
    2023$2,428 +34.8%$29,473 +9.4%
    2022$1,802 $26,943 +6.5%
    2021-- $25,310 +3.8%
    2020$1,657 +2.2%$24,391 +4.7%
    2019$1,622 +0.5%$23,298 +4.1%
    2018$1,614 +1.4%$22,387 +3.7%
    2017$1,591 $21,593 +1.6%
    2016$1,591 +0.5%$21,247 +2.9%
    2015$1,583 +2.3%$20,640 +1.3%
    2014$1,548 -8%$20,379 -19.7%
    2009$1,683 $25,369 +5.5%
    2007-- $24,043 +2%
    2006-- $23,571 +3.9%
    2005-- $22,679 +2%
    2004-- $22,234 +8%
    2003-- $20,596 +2.8%
    2001-- $20,037 +2.6%
    2000-- $19,531
    1999-- $19,531

    Find assessor info on the county website

    Neighborhood: 61080

    Nearby schools

    GreatSchools rating
    Schools provided by the listing agent
    • Elementary: Clark Elementary
    • Middle: South Beloit Jr High
    • High: South Beloit Sr High
    • District: South Beloit 320-Cnty of Winnebago

    Source: NorthWest Illinois Alliance of REALTORS®. This data may not be complete. We recommend contacting the local school district to confirm school assignments for this home.

    Get pre-qualified for a loan
    At Zillow Home Loans, we can pre-qualify you in as little as 5 minutes with no impact to your credit score.

    An equal housing lender. NMLS #10287.

    Sell for more on Zillow
    Get a Zillow Showcase℠ listing at no additional cost and you could sell for .
    $190,500
    2% more
    +$3,810
    With Zillow Showcase(estimated)
    $194,310