Beautiful Remodel Home with 2nd Kitchen downstairs, could be Separate living quarters with separate entrance and help you with your mortgage Payment, Main Floor has 4 bedroom, Living room, Dinning and Kitchen. Newer Kitchen Cabinets, Granite Countertops & 3D Backsplash, New Flooring, New Int. and Ext. Paint with newer Siding, Most windows have been replaced, New Electrical Panel, Refri and Water filter system to be included, lower Floor Day light basement with Family Room, 2nd Kitchen with newer kitchen & quartz countertops and 5th Bedroom, 588 is Finished and 740 Unfinished (storage room)- Potential to add more Value !! - HUGE LOT, Oversize Garage, Garden area, and just need your vision for Landscape or plenty of parking in the Back yard for your Rv-parking, Boat or just need Extra Parking this Home is for you.
Active
$584,950
845 McKinley St, Woodburn, OR 97071
5beds
2,792sqft
Residential, Single Family Residence
Built in 1971
0.4 Acres Lot
$-- Zestimate®
$210/sqft
$-- HOA
What's special
Oversize garageHuge lotNew flooringNewer sidingSeparate entranceNewer kitchen cabinetsGarden area
- 3 days
- 258
- 35
Likely to sell faster than
Zillow last checked:
Listing updated:
Listed by:
Luis Serrano 503-449-8191,
MORE Realty
Source: RMLS (OR),MLS#: 566988167
Facts & features
Interior
Bedrooms & bathrooms
- Bedrooms: 5
- Bathrooms: 3
- Full bathrooms: 3
- Main level bathrooms: 2
Rooms
- Room types: Bedroom 4, Bedroom 5, 2nd Kitchen, Bedroom 2, Bedroom 3, Dining Room, Family Room, Kitchen, Living Room, Primary Bedroom
Primary bedroom
- Features: Bathroom
- Level: Main
Bedroom 2
- Level: Main
Bedroom 3
- Level: Main
Bedroom 4
- Level: Main
Bedroom 5
- Level: Lower
Dining room
- Level: Main
Family room
- Level: Lower
Kitchen
- Level: Main
Living room
- Level: Main
Heating
- Forced Air
Appliances
- Included: Dishwasher, Free-Standing Range, Free-Standing Refrigerator, Range Hood, Stainless Steel Appliance(s), Gas Water Heater
- Laundry: Laundry Room
Features
- Ceiling Fan(s), Quartz, Bathroom
- Windows: Double Pane Windows
- Basement: Crawl Space
- Number of fireplaces: 1
- Fireplace features: Wood Burning
Interior area
- Total structure area: 2,792
- Total interior livable area: 2,792 sqft
Video & virtual tour
Property
Parking
- Total spaces: 2
- Parking features: Driveway, RV Access/Parking, Attached
- Attached garage spaces: 2
- Has uncovered spaces: Yes
Accessibility
- Accessibility features: Kitchen Cabinets, Main Floor Bedroom Bath, Parking, Accessibility
Features
- Levels: Two
- Stories: 2
- Patio & porch: Covered Deck, Covered Patio, Deck, Patio
- Exterior features: Garden
- Has view: Yes
- View description: Trees/Woods
Lot
- Size: 0.4 Acres
- Features: Level, Private, Secluded, SqFt 15000 to 19999
Details
- Parcel number: 108047
Construction
Type & style
- Home type: SingleFamily
- Architectural style: Ranch
- Property subtype: Residential, Single Family Residence
Materials
- Lap Siding
- Foundation: Concrete Perimeter
- Roof: Composition
Condition
- Updated/Remodeled
- New construction: No
- Year built: 1971
Utilities & green energy
- Gas: Gas
- Sewer: Public Sewer
- Water: Public
Community & HOA
HOA
- Has HOA: No
Location
- Region: Woodburn
Financial & listing details
- Price per square foot: $210/sqft
- Tax assessed value: $556,610
- Annual tax amount: $4,625
- Date on market: 9/17/2026
- Listing terms: Cash,Conventional,FHA,VA Loan
- Road surface type: Paved
Estimated market value
Not available
Estimated sales range
Not available
Not available
Price history
| Date | Event | Price |
|---|---|---|
| 9/18/2026 | Listed for sale | $584,950+162.9%$210/sqft |
Source:  RMLS (OR) #566988167 Report a problem RMLS (OR) #566988167 Report a problem | ||
| 10/6/2017 | Sold | $222,500-4.7%$80/sqft |
Source: RMLS (OR) #17052410 Report a problem | ||
| 8/19/2017 | Listed for sale | $233,500$84/sqft |
Source: Hallmark Properties, Inc. #17052410 Report a problem | ||
| 6/11/2017 | Pending sale | $233,500$84/sqft |
Source: Hallmark Properties, Inc. #17052410 Report a problem | ||
| 4/25/2017 | Listed for sale | $233,500$84/sqft |
Source: Hallmark Properties, Inc. #17052410 Report a problem | ||
| 4/5/2017 | Pending sale | $233,500$84/sqft |
Source: Hallmark Properties, Inc. #17052410 Report a problem | ||
| 2/27/2017 | Listed for sale | $233,500+1456.7%$84/sqft |
Source: Hallmark Properties, Inc. #17052410 Report a problem | ||
| 5/28/2014 | Sold | $15,000$5/sqft |
Source: Public Record Report a problem | ||
| 1/24/2013 | Listed for sale | $15,000$5/sqft |
Source: Coldwell Banker Barbara Sue Seal Properties #13510647 Report a problem | ||
| 3/22/2012 | Listing removed | $15,000$5/sqft |
Source: Coldwell Banker Barbara Sue Seal Properties #12611298 Report a problem | ||
| 2/21/2012 | Listed for sale | $15,000-50%$5/sqft |
Source: Coldwell Banker Barbara Sue Seal Properties #12611298 Report a problem | ||
| 12/23/2010 | Sold | $30,000-33.3%$11/sqft |
Source: Public Record Report a problem | ||
| 2/18/2010 | Listed for sale | $45,000$16/sqft |
Source: Coldwell Banker Moutain West Real Estate, Inc. #619702 Report a problem | ||
| 12/29/2009 | Listing removed | $45,000$16/sqft |
Source: Coldwell Banker Moutain West Real Estate, Inc. #619702 Report a problem | ||
| 11/15/2009 | Listed for sale | $45,000+87.5%$16/sqft |
Source: Coldwell Banker Mountain West #619702 Report a problem | ||
| 3/17/2005 | Sold | $24,000$9/sqft |
Source: Public Record Report a problem | ||
Public tax history
| Year | Property taxes | Tax assessment |
|---|---|---|
| 2025 | $4,625 +2.1% | $241,990 +3% |
| 2024 | $4,531 +0.6% | $234,950 +6.1% |
| 2023 | $4,502 +2.4% | $221,470 |
| 2022 | $4,396 +3% | $221,470 +3% |
| 2021 | $4,268 +3.1% | $215,020 +6.1% |
| 2020 | $4,141 +2.8% | $202,680 |
| 2019 | $4,026 +5.3% | -- |
| 2018 | $3,825 | -- |
| 2017 | $3,825 +6.2% | -- |
| 2016 | $3,601 | -- |
| 2015 | $3,601 +8.4% | -- |
| 2014 | $3,321 +10.4% | -- |
| 2013 | $3,009 | -- |
| 2012 | $3,009 -4.6% | -- |
| 2011 | $3,154 +3.7% | $162,520 +6.1% |
| 2010 | $3,042 +1.2% | $153,200 |
| 2009 | $3,005 +0.7% | $153,200 +3% |
| 2008 | $2,984 +3.3% | $148,740 |
| 2007 | $2,888 +2.2% | -- |
| 2006 | $2,827 +3.1% | -- |
| 2005 | $2,742 +5.6% | -- |
| 2004 | $2,596 +2.7% | -- |
| 2003 | $2,528 +9.1% | -- |
| 2002 | $2,317 +5.2% | -- |
| 2001 | $2,203 +0.8% | -- |
| 2000 | $2,185 | -- |
Find assessor info on the county website
Monthly payment
Est. payment
Payment breakdown
Explore the cost of this home by adjusting the details. Changes won't be saved.Climate risks
Neighborhood: 97071
Nearby schools
Schools provided by the listing agent
- Elementary: Washington
- Middle: French Prairie
- High: Woodburn
Source: RMLS (OR). This data may not be complete. We recommend contacting the local school district to confirm school assignments for this home.
Similar homes
- $620,0005 bd4 ba3.4k sqft670 Smith Dr, Woodburn, OR 97071For Sale
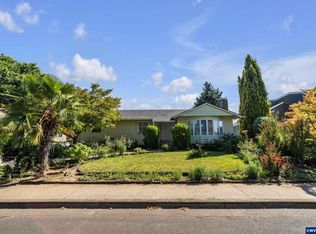
 MLS ID #844969, CHRISTINA WILLIAMSON, Hallmark Properties, Inc.. WVMLS
 - $579,9004 bd3 ba2.7k sqft2178 Meridian Dr, Woodburn, OR 97071Active
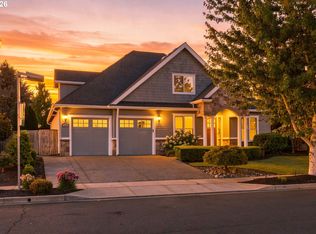
 MLS ID #179763834, Kelly White, Premiere Property Group, LLC. RMLS (OR)
 - $599,9003 bd3 ba1.8k sqft1277 Robert St, Woodburn, OR 97071For Sale
 MLS ID #845479, MATTHEW ANDREWS, More Realty. WVMLS
 - $555,0005 bd3 ba2.5k sqft1999 Killian Spring Dr, Woodburn, OR 97071Active
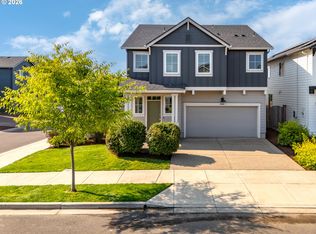 MLS ID #497662448, Jennifer Nash, Cascade Hasson Sotheby's International Realty. RMLS (OR)
 - $659,9005 bd3 ba2.9k sqft2320 Miller Farm Rd, Woodburn, OR 97071For SaleMLS ID #844539, NICK AYHAN, Harcourts Elite. WVMLS
- $619,0004 bd3 ba2.2k sqft773 Tukwila Dr, Woodburn, OR 97071For SaleMLS ID #838067, GINA AUDRITSH, Hallmark Properties, Inc.. WVMLS
- $539,9004 bd3 ba2.2k sqft2571 Graystone Dr, Woodburn, OR 97071For SaleMLS ID #841542, AMANDA BURLINGHAM, Exp Realty, Llc. WVMLS
- $650,0003 bd3 ba2.9k sqft641 Troon Ave, Woodburn, OR 97071For SaleMLS ID #845444, GINA AUDRITSH, Hallmark Properties, Inc.. WVMLS
- $477,9004 bd3 ba2k sqft1501 Aspen St, Woodburn, OR 97071New ConstructionMLS ID #845805, ROBIN GALVAN TAYLOR, Lennar Sales Corp. WVMLS
- $525,0003 bd2 ba1.7k sqft2672 Hazelnut Dr, Woodburn, OR 97071For SaleMLS ID #845566, DENISE BOWERS, Homesmart Realty Group. WVMLS
- $514,9994 bd3 ba2.2k sqft404 Vine Ave, Woodburn, OR 97071For SaleMLS ID #843476, THOMAS HOFFMAN, Re/Max Equity Group. WVMLS
- $589,0002 bd2 ba1.9k sqft426 Troon Ave, Woodburn, OR 97071For SaleMLS ID #843396, MARTI TEMPLETON-BAYS, Triple Oaks Realty. WVMLS
- $433,8604 bd2 ba1.6k sqft1105 Hardcastle Ave, Woodburn, OR 97071AuctionMLS ID #844584, TOM HALL, Windermere Heritage. WVMLS
- $499,0004 bd3 ba2.1k sqft2550 Edgewater Dr, Woodburn, OR 97071For SaleMLS ID #844322, MARCO SANCHEZ HERNANDEZ, Realty Of America, Llc. WVMLS
- $654,9004 bd3 ba2.7k sqft462 Turnberry Ave, Woodburn, OR 97071For SaleMLS ID #837409, BRIAN AND NINA WHITE, Paramount Real Estate Services. WVMLS
- $624,9003 bd3 ba3.3k sqft1055 Tukwila Dr, Woodburn, OR 97071For SaleMLS ID #834796, KRISTIN SHOLES, More Realty. WVMLS
- $520,0004 bd3 ba1.7k sqft2536 Edgewater Dr, Woodburn, OR 97071ActiveMLS ID #614997463, Jennifer Snodgrass, RE/MAX Equity Group. RMLS (OR)
- $479,0004 bd2 ba1.4k sqft624 Church St, Woodburn, OR 97071ActiveMLS ID #556339825, LeeAnn Mohler, Opt. RMLS (OR)
