Skip main navigation
Sold for $665,000
  • $665,000

    845 Merlin Dr, Middletown, DE 19709

    5beds
    2,797sqft
    Single Family Residence
    Built in 2025
    8,712 Square Feet Lot
    $674,700 Zestimate®
    $238/sqft
    $3,679 Estimated rent

    Home value

    $674,700

    $607,000 - $749,000

    $3,679/mo

    Zestimate® history
    Loading
    Loading...

    Owner options

    List your home for rent

    $3,679/mo

    Rent Zestimate®

    Find your next renter with Zillow Rental Manager. Plus, with online applications, you can quickly screen prospective tenants – for free.

    Learn more

    $3,679/mo

    Rent Zestimate®

    Refinance and save

    $3,248/mo

    Est. payment

    Refinancing to a lower rate could help reduce your monthly payments and save thousands over the life of the loan.

    See today's rates

    $3,248/mo

    Est. payment

    Explore your selling options

    Work with a Zillow partner agent

    Leverage their expertise and Zillow's premium Showcase listings to get your home seen by more buyers.

    Get started

    List with your own agent

    Get your home in front of millions of buyers by listing it on Zillow.

    Learn how to do it

    Sell it yourself

    Take full control of how buyers see your home on Zillow by listing For Sale by Owner (FSBO).

    List your home

    What's special

    Finished basementCozy fireplaceTimeless classic designDiamond-pattern backsplashWhite quartz vanity topsOpen floorplanLaminate wood flooring
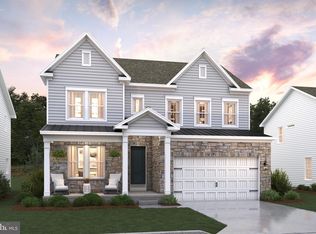
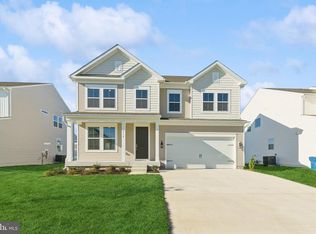
    The Knoxville home blends an open floorplan with timeless classic design, offering 5 bedrooms, 3 baths, and a 2-car garage — ideal for modern living with room to grow. Standout features include a finished basement for added living or entertainment space, a cozy fireplace, and laminate wood flooring that adds warmth and durability throughout the main level. The kitchen makes a statement with gray cabinetry, white quartz countertops, and a full-height backsplash to the ceiling for a designer finish. Upstairs, carpet provides comfort in the bedrooms, while the bathrooms showcase a diamond-pattern backsplash and white quartz vanity tops, adding a refined touch. For a full list of included features, please contact our sales representatives. Photos are for illustrative purposes only and may not represent the exact home or finishes available.

    Zillow last checked:

    Listing updated:

    Listed by:

    Barbara Heilman 302-378-9510,

    Delaware Homes Inc

    Bought with:

    Unrepresented

    Unrepresented Buyer Office

    Source: Bright MLS,MLS#: DENC2092458MLS Logo

    Facts & features

    Interior

    Bedrooms & bathrooms
    • Bedrooms: 5
    • Bathrooms: 4
    • Full bathrooms: 4
    • Main level bathrooms: 1
    Basement
    • Area: 0
    Heating
    • Forced Air, Natural Gas
    Cooling
    • Heat Pump, Central Air, Electric
    Appliances
    • Included: Gas Water Heater
    Features
    • Basement: Concrete
    • Has fireplace: No
    Interior area
    • Total structure area: 2,797
    • Total interior livable area: 2,797 sqft
    • Finished area above ground: 2,797

    Property

    Parking
    • Total spaces: 4
    • Parking features: Garage Faces Front, Driveway, Attached
    • Attached garage spaces: 2
    • Uncovered spaces: 2
    Accessibility
    • Accessibility features: None
    Features
    • Levels: Two
    • Stories: 2
    • Pool features: None
    Lot
    • Size: 8,712 sqft
    Details
    • Additional structures: Above Grade
    • Parcel number: 13012.44005
    • Zoning: RESIDENTIAL
    • Special conditions: Standard

    Construction

    Type & style
    • Home type: SingleFamily
    • Architectural style: Colonial
    • Property subtype: Single Family Residence
    Materials
    • Blown-In Insulation, CPVC/PVC
    • Foundation: Concrete Perimeter
    Condition
    • Excellent
    • New construction: Yes
    • Year built: 2025
    Details
    • Builder model: Knoxville
    • Builder name: K. Hovnanian Homes

    Utilities & green energy

    • Sewer: Public Sewer
    • Water: Public

    Community & neighborhood

    Location
    • Region: Middletown
    • Subdivision: Pleasanton

    HOA & financial

    HOA
    • Has HOA: Yes
    • HOA fee: $60 monthly
    • Amenities included: Tot Lots/Playground, Dog Park, Jogging Path

    Other

    Other facts
    • Listing agreement: Exclusive Right To Sell
    • Ownership: Fee Simple

    Price history

    DateEventPrice
    3/12/2026Sold$665,000-2.9%$238/sqft
    Source: Bright MLS #DENC2092458 Report a problem
    11/19/2025Pending sale$684,900$245/sqft
    Source: Bright MLS #DENC2092458 Report a problem
    11/7/2025Price change$684,900-0.7%$245/sqft
    Source: Bright MLS #DENC2092458 Report a problem
    11/3/2025Listed for sale$689,900$247/sqft
    Source: Bright MLS #DENC2092458 Report a problem

    Public tax history

    YearProperty taxesTax assessment
    2025-- $113,600 +1703.2%
    2024$264 +17.7%$6,300
    2023$224 -0.7%$6,300
    2022$226 $6,300

    Find assessor info on the county website

    Neighborhood: 19709

    Nearby schools

    GreatSchools rating
    Schools provided by the listing agent
    • District: Appoquinimink

    Source: Bright MLS. This data may not be complete. We recommend contacting the local school district to confirm school assignments for this home.

    Get a cash offer in 3 minutes
    Find out how much your home could sell for in as little as 3 minutes with a no-obligation cash offer.
    Estimated market value
    $674,700
    Get a cash offer in 3 minutes
    Find out how much your home could sell for in as little as 3 minutes with a no-obligation cash offer.
    Estimated market value
    $674,700