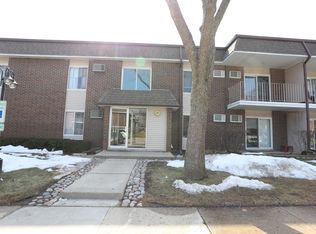
Best unit in the complex! This super clean and fully redone ground floor unit is one of only a few that looks out to the huge natural area! Everything new here for you. New laminate flooring throughout, 3 new air conditioning units, new stove, refrigerator, dishwasher, range hood, cabinets, fixtures, bathroom tile... everything! Great breakfast counter in cutout between kitchen and living room. Super floor plan with two bedrooms and two full bathrooms, one making a full primary suite! Lots of room for your extra stuff with the included storage room. Very clean and welcoming laundry room in building with folding counters and lots of space. Don't miss the pristine pool with giant area for relaxing or sunbathing. The pool building is superb as well with ultra clean shower stalls and a ton of room to prepare. Very well maintained park area for the kids to enjoy right next to the pool. Grab your morning coffee and relax on your private patio overlooking the beautiful view or maybe get the day started at the breakfast counter with your loved ones. Come take a look at the best unit here and make it your own!
Closed
Zillow last checked:
Listing updated:
Bought with:
Yana Lobosok
KOMAR
Source: MRED as distributed by MLS GRID,MLS#: 12666522
Price history
| Date | Event | Price |
|---|---|---|
| 7/17/2026 | Sold | $210,000$210/sqft |
Source:  MRED as distributed by MLS GRID #12666522 Report a problem MRED as distributed by MLS GRID #12666522 Report a problem | ||
| 7/11/2026 | Pending sale | $210,000$210/sqft |
Source: MRED as distributed by MLS GRID #12666522 Report a problem | ||
| 6/17/2026 | Contingent | $210,000$210/sqft |
Source: MRED as distributed by MLS GRID #12666522 Report a problem | ||
| 6/12/2026 | Listed for sale | $210,000$210/sqft |
Source: MRED as distributed by MLS GRID #12666522 Report a problem | ||
| 6/8/2026 | Contingent | $210,000$210/sqft |
Source: MRED as distributed by MLS GRID #12666522 Report a problem | ||
| 6/4/2026 | Listed for sale | $210,000$210/sqft |
Source: MRED as distributed by MLS GRID #12666522 Report a problem | ||
Nearby homes
- $153,8001 bd1 ba236k sqft974 Thornton Ln APT 108, Buffalo Grove, IL 60089Off Market
- $160,6001 bd1 ba930 sqft974 Thornton Ln APT 109, Buffalo Grove, IL 60089Off Market

- $201,1002 bd2 ba1k sqft974 Thornton Ln APT 111, Buffalo Grove, IL 60089Off Market

- $138,0001 bd1 ba675 sqft1147 Miller Ln APT 103, Buffalo Grove, IL 60089Off Market
Get a cash offer in 3 minutes
Find out how much your home could sell for in as little as 3 minutes with a no-obligation cash offer.
Estimated market value
$211,900
