Skip main navigation
Closed
  • $1,050,000

    845 Miranda Ter, Alpharetta, GA 30004

    6beds
    5,128sqft
    Single Family Residence, Residential
    Built in 2021
    5,227.2 Square Feet Lot
    $1,049,500 Zestimate®
    $205/sqft
    $5,884 Estimated rent

    Home value

    $1,049,500

    $976,000 - $1.12M

    $5,884/mo

    Zestimate® history
    Loading
    Loading...

    Owner options

    List your home for rent

    $5,884/mo

    Rent Zestimate®

    Find your next renter with Zillow Rental Manager. Plus, with online applications, you can quickly screen prospective tenants – for free.

    Learn more

    $5,884/mo

    Rent Zestimate®

    Refinance and save

    $5,313/mo

    Est. payment

    Refinancing to a lower rate could help reduce your monthly payments and save thousands over the life of the loan.

    See today's rates

    $5,313/mo

    Est. payment

    Explore your selling options

    Work with a Zillow partner agent

    Leverage their expertise and Zillow's premium Showcase listings to get your home seen by more buyers.

    Get started

    List with your own agent

    Get your home in front of millions of buyers by listing it on Zillow.

    Learn how to do it

    Sell it yourself

    Take full control of how buyers see your home on Zillow by listing For Sale by Owner (FSBO).

    List your home

    What's special

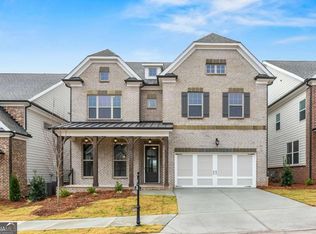
    This home is ONE OF A KIND in Central Park at Deerfield! Curated in the largest floorplan offered in the community and designed for how homeowners really live - space for gathering, room for privacy, and flexibility to adapt to every season of life. The main floor centers on a bright, open kitchen with ceiling-height cabinetry, five-burner gas cooktop with vent hood, double ovens, and expansive counters. The large island becomes a natural spot for conversation, while the large adjoining pantry and prep space make cooking for a group or entertaining simple. A covered deck and sun porch extend your living area outdoors, enjoying natures beautiful backdrop (no homes behind you!) and ideal for everyday meals or larger celebrations. A main-level bedroom with full bath offers convenience for in-laws or guests who prefer to avoid stairs. Upstairs, the primary suite is a true retreat with a spa-like bath and custom closet, while spacious secondary bedrooms provide comfort for all residents. The finished terrace level is a STAND OUT and creates a SECOND HOME WITHIN THE HOME! Complete with a FULL KITCHEN, multiple bedrooms and baths, laundry, and recreation space. And enhance and control your ambience with Phillips HUE mood changing lighting, all easily controlled from your Smart phone! With direct outdoor access to a covered patio with privacy shades, private fenced yard, garden area and firepit, it's perfectly suited for multi-generational living, long-term guests, or festive gatherings. Bonus rooms add flexibility for a quiet study, gym, or meditation space. There is stepless entry into the home via a convenient mud room on the main level and kitchen area from a two-car garage with EV charging station. Additional parking for multiple homeowners with cars is available in the driveway. The location balances connection and convenience: around the corner from neighborhood swim, tennis, playgrounds, and trails. Halcyon, Avalon, and GA 400 and the new future expressway exit are minutes away. Zoned for top rated schools including Brandywine Elementary, DeSana Middle, and Denmark High. More than just stylish design, this home offers a fluid floorplan, comfort, flexibility, and space to bring people together and the freedom to make it your own.

    Zillow last checked:

    Listing updated:

    Listing Provided by:

    Laura Dew,

    Atlanta Fine Homes Sotheby's International 404-822-8316

    Bought with:

    Gina Sharma Team

    Keller Williams North Atlanta

    Gina Sharma

    Keller Williams North Atlanta

    Source: FMLS GA,MLS#: 7688723MLS Logo

    Facts & features

    Interior

    Bedrooms & bathrooms
    • Bedrooms: 6
    • Bathrooms: 6
    • Full bathrooms: 6
    • Main level bathrooms: 1
    • Main level bedrooms: 1
    Primary bedroom
    • Features: Split Bedroom Plan, Other
    • Level: Split Bedroom Plan, Other
    Bedroom
    • Features: Split Bedroom Plan, Other
    Primary bathroom
    • Features: Double Vanity, Separate Tub/Shower, Soaking Tub, Other
    Dining room
    • Features: Open Concept, Seats 12+
    Kitchen
    • Features: Cabinets Other, Eat-in Kitchen, Kitchen Island, Pantry Walk-In, Stone Counters, View to Family Room, Other
    Heating
    • Central, Natural Gas
    Cooling
    • Ceiling Fan(s), Central Air, Electric, Multi Units
    Appliances
    • Included: Dishwasher, Disposal, Double Oven, Gas Cooktop, Gas Water Heater, Microwave, Range Hood, Refrigerator
    • Laundry: In Basement, Mud Room, Sink, Upper Level
    Features
    • Crown Molding, Double Vanity, Entrance Foyer, High Speed Internet, Recessed Lighting, Tray Ceiling(s), Walk-In Closet(s), Other
    • Flooring: Carpet, Hardwood, Luxury Vinyl, Tile
    • Windows: Window Treatments
    • Basement: Daylight,Exterior Entry,Finished,Finished Bath,Full,Interior Entry
    • Has fireplace: No
    • Fireplace features: None
    • Common walls with other units/homes: No Common Walls
    Interior area
    • Total structure area: 5,128
    • Total interior livable area: 5,128 sqft
    • Finished area above ground: 3,628
    • Finished area below ground: 1,500

    Property

    Parking
    • Total spaces: 2
    • Parking features: Attached, Driveway, Garage, Kitchen Level, Level Driveway, Electric Vehicle Charging Station(s)
    • Attached garage spaces: 2
    • Has uncovered spaces: Yes
    Accessibility
    • Accessibility features: None
    Features
    • Levels: Three Or More
    • Patio & porch: Covered, Deck, Front Porch, Patio, Rear Porch
    • Exterior features: Garden, Private Yard, Other, No Dock
    • Pool features: None
    • Spa features: None
    • Fencing: Back Yard,Fenced,Invisible
    • Has view: Yes
    • View description: Trees/Woods, Other
    • Waterfront features: None
    • Body of water: None
    Lot
    • Size: 5,227 sqft
    • Features: Back Yard, Front Yard, Landscaped, Private, Sprinklers In Front, Sprinklers In Rear
    Details
    • Additional structures: None
    • Parcel number: 021 903
    • Other equipment: Irrigation Equipment
    • Horse amenities: None

    Construction

    Type & style
    • Home type: SingleFamily
    • Architectural style: Traditional
    • Property subtype: Single Family Residence, Residential
    Materials
    • Brick, HardiPlank Type
    • Foundation: Concrete Perimeter
    • Roof: Composition
    Condition
    • Resale
    • New construction: No
    • Year built: 2021

    Utilities & green energy

    • Electric: Other
    • Sewer: Public Sewer
    • Water: Public
    • Utilities for property: Cable Available, Electricity Available, Natural Gas Available, Phone Available, Sewer Available, Underground Utilities, Water Available
    Green energy
    • Energy efficient items: Lighting, Thermostat
    • Energy generation: None
    • Water conservation: Low-Flow Fixtures

    Community & neighborhood

    Security
    • Security features: Carbon Monoxide Detector(s), Closed Circuit Camera(s), Smoke Detector(s)
    Community
    • Community features: Catering Kitchen, Clubhouse, Gated, Homeowners Assoc, Near Trails/Greenway, Playground, Pool, Sidewalks, Tennis Court(s)
    Location
    • Region: Alpharetta
    • Subdivision: Central Park At Deerfield

    HOA & financial

    HOA
    • Has HOA: Yes
    • HOA fee: $226 monthly
    • Services included: Reserve Fund, Security, Swim, Tennis

    Other

    Other facts
    • Road surface type: Paved

    Price history

    DateEventPrice
    12/30/2025Sold$1,050,000-4.1%$205/sqft
    Source: FMLS GA #7688723 Report a problem
    12/10/2025Pending sale$1,095,000$214/sqft
    Source: FMLS GA #7688723 Report a problem
    12/4/2025Listed for sale$1,095,000-4.7%$214/sqft
    Source: FMLS GA #7688723 Report a problem
    11/10/2025Listing removed$1,149,000$224/sqft
    Source: FMLS GA #7636166 Report a problem
    10/26/2025Price change$1,149,000-3%$224/sqft
    Source: FMLS GA #7636166 Report a problem
    10/2/2025Price change$1,185,000-5.2%$231/sqft
    Source: FMLS GA #7636166 Report a problem
    8/22/2025Listed for sale$1,250,000+74.9%$244/sqft
    Source: FMLS GA #7636166 Report a problem
    6/8/2022Sold$714,520+4.3%$139/sqft
    Source: Public Record Report a problem
    3/18/2021Pending sale$684,940$134/sqft
    Source: FMLS GA #6855510 Report a problem

    Public tax history

    YearProperty taxesTax assessment
    2025$9,504 +8.1%$387,580 +8.1%
    2024$8,793 +25%$358,592 +25.5%
    2023$7,035 +70.9%$285,800 +84.8%
    2022$4,117 $154,688
    2021-- --

    Find assessor info on the county website

    Neighborhood: 30004

    Nearby schools

    GreatSchools rating
    Schools provided by the listing agent
    • Elementary: Brandywine
    • Middle: DeSana
    • High: Denmark

    Source: FMLS GA. This data may not be complete. We recommend contacting the local school district to confirm school assignments for this home.

    Get a cash offer in 3 minutes
    Find out how much your home could sell for in as little as 3 minutes with a no-obligation cash offer.
    Estimated market value
    $1,049,500
    Get a cash offer in 3 minutes
    Find out how much your home could sell for in as little as 3 minutes with a no-obligation cash offer.
    Estimated market value
    $1,049,500