Skip main navigation
Active
  • Price cut: $5K (7/10)
    $330,000

    845 N 7 E, Mtn Home, ID 83647

    4beds
    2baths
    1,780sqft
    : 
    Loading
    Get pre-qualified
    Single Family Residence
    Built in 1954
    7,405 Square Feet Lot
    $328,800 Zestimate®
    $185/sqft
    $-- HOA

    What's special

    Rv parkingFire pitModern upgradesNew fencingAbundant storageNewly refinished hardwood floorsUpdated flooring
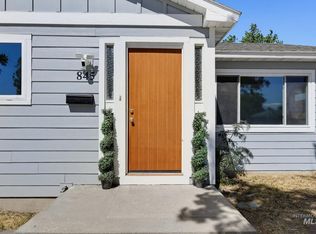
    Beautifully updated and move-in ready, this home offers modern upgrades, abundant storage, and a versatile layout ideal for roommates or multigenerational living. The dual-living design provides maximum privacy with 2 bedrooms and 1 bath upstairs, plus 2 bedrooms, 1 bath, and a bonus area downstairs with full daylight egress windows. A complete kitchen and basement remodel (2022-2023) included new kitchen appliances, updated flooring, a new kitchen window, and Hardie cement siding with a 30-year warranty. In 2025, the home received fresh low/no-VOC interior paint and newly refinished hardwood floors. Solar panels installed in 2022 will be fully paid off and transfer to the new owner. Enjoy the huge private backyard with mature trees, including a producing pear tree, new fencing, a fire pit, and a covered patio perfect for relaxing or entertaining. A unique solar kiln offers workshop or storage space and could easily be converted into a greenhouse. Additional features include RV parking, a 220-volt garage outlet, no HOA, and an unfinished 224 sq. ft. laundry room providing exceptional storage and flexibility, bringing total usable space to over 2,000 sq. ft.
    28 days
    |
    1,304
    |
    121
    |

    Zillow last checked:

    Listing updated:

    Listed by:

    Megan Dinoia Cell:208-559-8085,

    Point Realty LLC

    Source: IMLS,MLS#: 98990238MLS Logo

    Loading...

      Facts & features

      Interior

      Bedrooms & bathrooms
      • Bedrooms: 4
      • Bathrooms: 2
      • Main level bathrooms: 1
      • Main level bedrooms: 2
      Primary bedroom
      • Level: Main
      Bedroom 2
      • Level: Main
      Bedroom 3
      • Level: Lower
      Bedroom 4
      • Level: Lower
      Kitchen
      • Level: Main
      Living room
      • Level: Main
      Heating
      • Forced Air, Natural Gas
      Cooling
      • Central Air
      Appliances
      • Included: Electric Water Heater, Tank Water Heater, Dishwasher, Microwave, Refrigerator
      Features
      • Guest Room, Family Room, Walk In Shower, Breakfast Bar, Laminate Counters, Number of Baths Main Level: 1, Number of Baths Below Grade: 1
      • Flooring: Hardwood, Tile
      • Has basement: No
      • Has fireplace: No
      Interior area
      • Total structure area: 1,780
      • Total interior livable area: 1,780 sqft
      • Finished area above ground: 908
      • Finished area below ground: 648

      Property

      Parking
      • Total spaces: 1
      • Parking features: Attached, RV Access/Parking, Driveway
      • Attached garage spaces: 1
      • Has uncovered spaces: Yes
      Features
      • Levels: Single with Below Grade
      • Patio & porch: Covered Patio/Deck
      • Fencing: Full,Wood
      Lot
      • Size: 7,405 Square Feet
      • Features: Standard Lot 6000-9999 SF, Garden, Sidewalks, Partial Sprinkler System
      Details
      • Additional structures: Shed(s)
      • Parcel number: RPA00210010080
      • Zoning: R3

      Construction

      Type & style
      • Home type: SingleFamily
      • Property subtype: Single Family Residence
      Materials
      • HardiPlank Type
      • Foundation: Slab
      • Roof: Composition
      Condition
      • Year built: 1954

      Utilities & green energy

      • Electric: Solar Panel - Financed
      • Water: Public
      • Utilities for property: Sewer Connected, Cable Connected

      Community & HOA

      Community
      • Subdivision: Better Homes
      Location
      • Region: Mtn Home

      Financial & listing details

      • Price per square foot: $185/sqft
      • Tax assessed value: $258,612
      • Annual tax amount: $1,122
      • Date on market: 6/13/2026
      • Listing terms: Cash,Conventional,FHA,VA Loan
      • Ownership: Fee Simple

        Estimated market value

        $328,800

        $312,000 - $345,000

        $2,183/mo

        Price history

        Price history is unavailable.

        Public tax history

        YearProperty taxesTax assessment
        2025$1,255 +18.8%$258,612 -4%
        2024$1,056 -22.6%$269,349
        2023$1,364 -8.3%$269,349 -44%
        2022$1,489 +13.3%$480,706 +138.6%
        2021$1,314 -4.6%$201,481 +30.7%
        2020$1,377 +10.3%$154,175 +11.8%
        2019$1,248 +17.4%$137,859 +52.2%
        2017$1,064 +6.3%$90,607 +7.9%
        2016$1,000 $83,948
        2015$1,000 +15.9%--
        2012$863 $79,971
        2011-- --
        2010-- --
        Find assessor info on the county website

        Monthly payment

        Est. payment

        Payment breakdown

        Explore the cost of this home by adjusting the details. Changes won't be saved.
        All calculations are estimates and provided by Zillow, Inc. for informational purposes only. Actual amounts may vary.
        HOA fees may include property taxes on listings classified as Co-Ops. Contact the listing agent and/or owner for fee details.
        Mortgage interest rates are dependent on a number of factors, including credit score, down payment, and repayment length. Interest rate data provided by Zillow Group Marketplace, Inc. as of 1/1/1970 from various mortgage lenders with which we have lead or other similar arrangements; the Estimated Payment is an average of those rates.
        See how much you could borrow to make a competitive offer.

        Climate risks

        Neighborhood: 83647

        Getting around

        76 / 100
        Very Walkable
        55 / 100
        Bikeable

        Nearby schools

        GreatSchools rating
        Schools provided by the listing agent
        • Elementary: East - Mtn Home
        • Middle: Mtn Home
        • High: Mountain Home
        • District: Mountain Home School District #193

        Source: IMLS. This data may not be complete. We recommend contacting the local school district to confirm school assignments for this home.

        A local agent can set up tours, give advice and negotiate with sellers.

        A local lender can help you make sure your offer is ready when you are.

        Browse local experts

        Similar homes