STATELY GRAND CALIFORNIA CRAFTSMAN STYLE HOME WITH GUEST HOUSE / POTENTIAL ADU. Iconic Greene & Greene Architectural Model Design, per State of California Historic Resources Inventory Survey (not verified). Prime locale across from Memorial Park that has front row seating for the July 4th Parade and additional neighborhood festivities. Originally built by William Stover and later owned by the Claremont McKenna College family. Expansive covered front porch and porte-cochere grace the front elevation of this magnificent property. Beautiful oak hardwood flooring, multiple built-ins, sliding pocket doors, etc. Central air and heating. Main house includes 4 Bedrooms + Study + Office + Den. Guest House includes a Bedroom & full Bath. Lush foliage and tall mature trees provide a forest like tranquil and picturesque setting. Seldom does a unique residence become available in Claremont's most coveted Claremont Village locale. Long driveway leads to the rear separate guest house and 2-car garage. Convenient to The Claremont Colleges and famed downtown Claremont Village shopping & more. Buyer advised to check with the city regarding use and any restrictions for the subject property. This home would be a prime candidate for Mills Act property tax savings!
Sold for $1,768,500
Listed by: Vista Sotheby's International • Geoffrey Hamill • Contact: geoff@geoffhamill.com
Bought with: Vista Sotheby's International
$1,768,500
845 N Indian Hill Blvd, Claremont, CA 91711
5beds
3,755sqft
Single Family Residence
Built in 1911
0.27 Acres Lot
$1,761,600 Zestimate®
$471/sqft
$5,763 Estimated rent
Home value
$1,761,600
$1.60M - $1.94M
$5,763/mo
Zestimate® history
Owner options
List your home for rent
$5,763/mo
Rent Zestimate®
Find your next renter with Zillow Rental Manager. Plus, with online applications, you can quickly screen prospective tenants – for free.
$5,763/mo
Rent Zestimate®
Refinance and save
$11,290/mo
Est. payment
Refinancing to a lower rate could help reduce your monthly payments and save thousands over the life of the loan.
$11,290/mo
Est. payment
Explore your selling options
Work with a Zillow partner agent
Leverage their expertise and Zillow's premium Showcase listings to get your home seen by more buyers.
Get startedList with your own agent
Get your home in front of millions of buyers by listing it on Zillow.
Learn how to do itSell it yourself
Take full control of how buyers see your home on Zillow by listing For Sale by Owner (FSBO).
List your homeWhat's special
Expansive covered front porchBeautiful oak hardwood flooringMultiple built-insSliding pocket doorsCentral air and heating
Zillow last checked:
Listing updated:
Listed by:
Geoffrey Hamill DRE #00997900 geoff@geoffhamill.com,
Vista Sotheby's International
Bought with:
Benjamin Nance, DRE #02141365
Vista Sotheby's International
Geoffrey Hamill, DRE #00997900
Vista Sotheby's International
Source: CRMLS,MLS#: CV25238851 Originating MLS: California Regional MLS
Originating MLS: California Regional MLSFacts & features
Interior
Bedrooms & bathrooms
- Bedrooms: 5
- Bathrooms: 4
- Full bathrooms: 4
- Main level bathrooms: 1
- Main level bedrooms: 1
Rooms
- Room types: Attic, Bedroom, Basement, Center Hall, Entry/Foyer, Foyer, Kitchen, Laundry, Library, Living Room, Primary Bathroom, Primary Bedroom, Other, Workshop, Dining Room
Bedroom
- Features: Bedroom on Main Level
Bathroom
- Features: Bathtub, Full Bath on Main Level, Separate Shower, Tub Shower
Kitchen
- Features: Granite Counters, Kitchen Island, Pots & Pan Drawers, Remodeled, Updated Kitchen
Heating
- Central, Ductless, Forced Air, Heat Pump, Natural Gas, Zoned
Cooling
- Central Air, Ductless, Electric, Heat Pump, Zoned
Appliances
- Included: Double Oven, Dishwasher, Gas Cooktop, Gas Oven, Gas Water Heater, Refrigerator, Range Hood, Tankless Water Heater, Dryer, Washer
- Laundry: Laundry Chute, Gas Dryer Hookup, Inside, Laundry Room
Features
- Built-in Features, Crown Molding, Coffered Ceiling(s), Separate/Formal Dining Room, Granite Counters, In-Law Floorplan, Pantry, Paneling/Wainscoting, Storage, Attic, Bedroom on Main Level, Entrance Foyer, Walk-In Closet(s), Workshop
- Flooring: Laminate, Tile, Wood
- Doors: French Doors
- Windows: Drapes, Garden Window(s), Skylight(s), Wood Frames
- Basement: Utility
- Has fireplace: Yes
- Fireplace features: Living Room, Wood Burning
- Common walls with other units/homes: No Common Walls
Interior area
- Total interior livable area: 3,755 sqft
Property
Parking
- Total spaces: 7
- Parking features: Concrete, Door-Single, Driveway, Garage, Garage Door Opener, Porte-Cochere, Workshop in Garage
- Garage spaces: 2
- Carport spaces: 1
- Covered spaces: 3
- Uncovered spaces: 4
Accessibility
- Accessibility features: Grab Bars
Features
- Levels: Two
- Stories: 2
- Entry location: 1
- Patio & porch: Concrete, Covered, Front Porch, Patio
- Exterior features: TV Antenna
- Pool features: None
- Spa features: None
- Fencing: Chain Link,Wood
- Has view: Yes
- View description: Park/Greenbelt, Neighborhood, Trees/Woods
Lot
- Size: 0.27 Acres
- Features: Back Yard, Front Yard, Garden, Landscaped, Paved, Rectangular Lot, Yard
Details
- Additional structures: Guest House Detached
- Parcel number: 8309018005
- Special conditions: Standard,Trust
Construction
Type & style
- Home type: SingleFamily
- Architectural style: Craftsman,Custom
- Property subtype: Single Family Residence
Materials
- Brick, Cedar, Shake Siding, Stucco, Wood Siding
- Foundation: Raised
- Roof: Composition,Shingle
Condition
- Additions/Alterations
- New construction: No
- Year built: 1911
Details
- Builder name: William Stover
Utilities & green energy
- Electric: Electricity - On Property, 220 Volts in Garage
- Sewer: Public Sewer
- Water: Public
- Utilities for property: Cable Available, Cable Connected, Electricity Available, Electricity Connected, Natural Gas Available, Natural Gas Connected, Phone Available, Phone Connected, Sewer Available, Sewer Connected, Water Available, Water Connected
Community & HOA
Community
- Features: Biking, Curbs, Park, Storm Drain(s), Street Lights, Sidewalks
- Security: Carbon Monoxide Detector(s), Smoke Detector(s)
Location
- Region: Claremont
Financial & listing details
- Price per square foot: $471/sqft
- Tax assessed value: $403,808
- Date on market: 10/13/2025
- Cumulative days on market: 11 days
- Listing terms: Conventional
- Inclusions: Buyer Home Warranty Plan; Main House & Guest House Fridges, Washer, Dryer
- Exclusions: N/A
- Road surface type: Paved
Price history
| Date | Event | Price |
|---|---|---|
| 5/6/2026 | Sold | $1,768,500+1.1%$471/sqft |
Source:  CRMLS #CV25238851 Report a problem CRMLS #CV25238851 Report a problem | ||
| 4/24/2026 | Pending sale | $1,750,000$466/sqft |
Source: CRMLS #CV25238851 Report a problem | ||
| 4/14/2026 | Contingent | $1,750,000$466/sqft |
Source: CRMLS #CV25238851 Report a problem | ||
| 4/1/2026 | Listed for sale | $1,750,000$466/sqft |
Source: CRMLS #CV25238851 Report a problem | ||
Public tax history
| Year | Property taxes | Tax assessment |
|---|---|---|
| 2026 | -- | $403,808 +2% |
| 2025 | $5,697 +6.1% | $395,909 +2% |
| 2024 | $5,367 +2.1% | $388,147 +2% |
| 2023 | $5,256 +1.8% | $380,537 +2% |
| 2022 | $5,164 +2.1% | $373,076 +2% |
| 2021 | $5,059 +2.5% | $365,761 +1% |
| 2020 | $4,933 | $362,011 +2% |
| 2019 | $4,933 +5.3% | $354,914 +2% |
| 2018 | $4,686 | $347,956 +2% |
| 2017 | $4,686 +2.6% | $341,135 +2% |
| 2016 | $4,568 +5% | $334,447 +1.5% |
| 2015 | $4,351 +2.1% | $329,424 +2% |
| 2014 | $4,263 | $322,972 +2.5% |
| 2012 | -- | $315,211 +2% |
| 2011 | -- | $309,031 +0.8% |
| 2010 | -- | $306,722 -0.2% |
| 2009 | -- | $307,452 +2% |
| 2008 | -- | $301,425 +2% |
| 2007 | -- | $295,515 +2% |
| 2006 | -- | $289,722 |
| 2005 | -- | $289,722 +4% |
| 2004 | -- | $278,473 +1.9% |
| 2003 | -- | $273,370 +2% |
| 2002 | -- | $268,011 +4% |
| 2000 | -- | $257,606 |
Find assessor info on the county website
Neighborhood: Old Claremont
Nearby homes
- $1,230,3003 bd2 ba2.1k sqft839 N Indian Hill Blvd, Claremont, CA 91711Off Market
- $2,000-- bd1 ba272 sqft901 N Indian Hill Blvd, Claremont, CA 91711For Rent
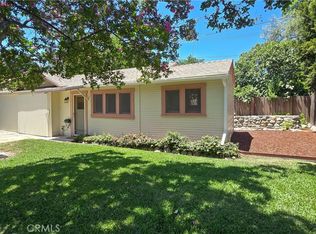
- $1,104,1002 bd2 ba1.7k sqft444 University Cir, Claremont, CA 91711Off Market
- $1,269,7003 bd2 ba1.5k sqft450 University Cir, Claremont, CA 91711Off Market
- $1,575,9004 bd2 ba2.2k sqft911 N Indian Hill Blvd, Claremont, CA 91711Off Market
- $1,718,6004 bd2 ba2.3k sqft833 N Indian Hill Blvd, Claremont, CA 91711Off Market
- $1,773,6005 bd2 ba3.3k sqft923 N Indian Hill Blvd, Claremont, CA 91711Off Market
- $1,160,2003 bd2 ba1.5k sqft455 University Cir, Claremont, CA 91711Off Market
Nearby schools
GreatSchools rating
- 10/10Sycamore Elementary SchoolGrades: K-6Distance: 0.2 mi
- 9/10El Roble Intermediate SchoolGrades: 7-8Distance: 0.6 mi
- 9/10Claremont High SchoolGrades: 9-12Distance: 0.7 mi
Schools provided by the listing agent
- Elementary: Sycamore
- Middle: El Roble
- High: Claremont
Source: CRMLS. This data may not be complete. We recommend contacting the local school district to confirm school assignments for this home.
Get a cash offer in 3 minutes
Find out how much your home could sell for in as little as 3 minutes with a no-obligation cash offer.
Estimated market value
$1,761,600
Get a cash offer in 3 minutes
Find out how much your home could sell for in as little as 3 minutes with a no-obligation cash offer.
Estimated market value
$1,761,600
- California
- Los Angeles County
- Claremont
- 91711
- Old Claremont
- 845 N Indian Hill Blvd
Nearby cities
Nearby neighborhoods
Nearby zip codes
Other Claremont Topics
