Skip main navigation
Sold for $810,000
  • $810,000

    845 Jasmine Street, Denver, CO 80220

    4beds
    1,763sqft
    Single Family Residence
    Built in 1947
    7,810 Square Feet Lot
    $792,800 Zestimate®
    $459/sqft
    $3,192 Estimated rent

    Home value

    $792,800

    $745,000 - $848,000

    $3,192/mo

    Zestimate® history
    Loading
    Loading...

    Owner options

    List your home for rent

    $3,192/mo

    Rent Zestimate®

    Find your next renter with Zillow Rental Manager. Plus, with online applications, you can quickly screen prospective tenants – for free.

    Learn more

    $3,192/mo

    Rent Zestimate®

    Refinance and save

    $4,680/mo

    Est. payment

    Refinancing to a lower rate could help reduce your monthly payments and save thousands over the life of the loan.

    See today's rates

    $4,680/mo

    Est. payment

    Explore your selling options

    Work with a Zillow partner agent

    Leverage their expertise and Zillow's premium Showcase listings to get your home seen by more buyers.

    Get started

    List with your own agent

    Get your home in front of millions of buyers by listing it on Zillow.

    Learn how to do it

    Sell it yourself

    Take full control of how buyers see your home on Zillow by listing For Sale by Owner (FSBO).

    List your home

    What's special

    Lush gardensMature treesSpacious patioPrivate balconySpacious primary suiteLush landscaped yardLuxurious fully fenced backyard
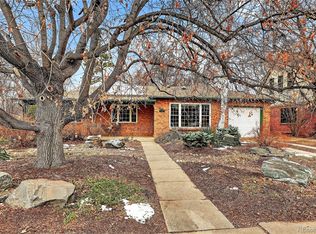
    Welcome to this trendy Montclair location! This neighborhood truly has it all—just a short stroll to local restaurants, shops, and everyday conveniences right around the corner. Whether you're grabbing a coffee, dining out, or running errands. This charming two-story home offers the timeless comfort of traditional design, while the upper level surprises with a bright, expansive layout. The spacious primary suite features a cozy gas fireplace and a private balcony that overlooks the lush, landscaped yard—perfect for peaceful mornings or evening retreats. Step inside to gleaming hardwood floors and a generously sized living area, perfect for both relaxing and entertaining. The updated chef’s kitchen boasts a gas range, stainless steel refrigerator, and abundant cabinetry—ideal for culinary enthusiasts. The full bathroom offers excellent counter space, a convenient linen closet, and a large walk-in closet filled with natural light. Every detail has been thoughtfully designed for comfort, function, and style. The luxurious, fully fenced backyard is a private oasis featuring lush gardens, mature trees, a spacious patio, an inviting deck, and a versatile shed. Thoughtfully designed for outdoor living and entertaining, every corner offers beauty and function. In the front, a stunning garden with a natural rock formation has been artfully planned to bloom across three seasons, ensuring vibrant color and visual interest nearly year-round. THE SELLERS HAVE MADE EXTENSIVE UPGRADES IN THE LAST 3 YEARS TOTALY OVER $140,000 Kitchen appliances including the washer and dryer, full backyard zero scape/hardscape, new air conditioners with the first floor having the ducts reworked for energy efficiency, new roof and gutters, total remodel of the downstairs bathroom, refurbished floors, new windowsills, resurfaced walls, all new light fixtures and fans, new blackout blinds in the master bedroom, master bedroom closet and bath upgrades including a new radon system.

    Zillow last checked:

    Listing updated:

    Listed by:

    Juanita Chacon 720-297-3005,

    RE/MAX Alliance

    Bought with:

    Trevor Moylan, 100093178

    MODUS Real Estate

    Source: REcolorado as distributed by MLS GRID,MLS#: 4863597MLS Logo

    Facts & features

    Interior

    Bedrooms & bathrooms
    • Bedrooms: 4
    • Bathrooms: 2
    • Full bathrooms: 1
    • 3/4 bathrooms: 1
    • Main level bathrooms: 1
    • Main level bedrooms: 2
    Bedroom
    • Level: Main
    Bedroom
    • Level: Main
    Bedroom
    • Level: Upper
    Bathroom
    • Level: Main
    Bathroom
    • Level: Upper
    Other
    • Level: Upper
    Dining room
    • Level: Main
    Kitchen
    • Level: Main
    Laundry
    • Level: Main
    Living room
    • Level: Main
    Heating
    • Forced Air
    Cooling
    • Central Air
    Appliances
    • Included: Dishwasher, Disposal, Double Oven, Dryer, Gas Water Heater, Oven, Refrigerator, Washer
    Features
    • Ceiling Fan(s), Eat-in Kitchen, Smoke Free, Vaulted Ceiling(s), Walk-In Closet(s)
    • Flooring: Carpet, Tile, Wood
    • Basement: Crawl Space
    • Number of fireplaces: 1
    • Fireplace features: Bedroom
    Interior area
    • Total structure area: 1,763
    • Total interior livable area: 1,763 sqft
    • Finished area above ground: 1,763

    Property

    Parking
    • Total spaces: 1
    • Parking features: Garage - Attached
    • Attached garage spaces: 1
    Features
    • Levels: Two
    • Stories: 2
    • Entry location: Ground
    • Patio & porch: Covered, Deck, Front Porch, Patio
    • Exterior features: Balcony, Playground, Private Yard, Rain Gutters
    • Fencing: Full
    Lot
    • Size: 7,810 sqft
    • Features: Level, Many Trees
    Details
    • Parcel number: 605324011
    • Zoning: E-SU-DX
    • Special conditions: Standard

    Construction

    Type & style
    • Home type: SingleFamily
    • Architectural style: Traditional
    • Property subtype: Single Family Residence
    Materials
    • Brick, Frame
    • Foundation: Slab
    • Roof: Composition
    Condition
    • Updated/Remodeled
    • Year built: 1947
    Details
    • Warranty included: Yes

    Utilities & green energy

    • Electric: 110V
    • Sewer: Public Sewer
    • Water: Public
    • Utilities for property: Electricity Connected, Natural Gas Available

    Community & neighborhood

    Security
    • Security features: Carbon Monoxide Detector(s), Smoke Detector(s)
    Location
    • Region: Denver
    • Subdivision: Montclair

    Other

    Other facts
    • Listing terms: Cash,Conventional,FHA,VA Loan
    • Ownership: Individual
    • Road surface type: Paved

    Price history

    DateEventPrice
    9/26/2025Sold$810,000-1.8%$459/sqft
    Source: REcolorado as distributed by MLS GRID #4863597 Report a problem
    8/22/2025Pending sale$825,000$468/sqft
    Source: REcolorado as distributed by MLS GRID #4863597 Report a problem
    8/7/2025Price change$825,000-5.2%$468/sqft
    Source: REcolorado as distributed by MLS GRID #4863597 Report a problem
    7/3/2025Listed for sale$870,000+2.4%$493/sqft
    Source: REcolorado as distributed by MLS GRID #4863597 Report a problem
    4/20/2022Sold$850,000+142.9%$482/sqft
    Source: YOUR CASTLE REAL ESTATE solds #4738944_80220 Report a problem
    2/16/2011Sold$350,000-2.8%$199/sqft
    Source: Public Record Report a problem
    11/13/2010Price change$360,000-5.3%$204/sqft
    Source: Fuller Sotheby's International Realty #891575 Report a problem
    8/11/2010Price change$380,000-5%$216/sqft
    Source: Fuller Sotheby's International Realty #891575 Report a problem
    6/4/2010Listed for sale$400,000+302.6%$227/sqft
    Source: Fuller Sotheby's International Realty #891575 Report a problem
    9/23/1994Sold$99,362$56/sqft
    Source: Public Record Report a problem

    Public tax history

    YearProperty taxesTax assessment
    2024$3,936 +19.8%$50,790 -5.9%
    2023$3,285 +3.6%$53,980 +30.7%
    2022$3,171 +5.3%$41,310 -2.8%
    2021$3,010 +2.9%$42,490 +4.7%
    2020$2,926 +4.7%$40,569 -0.7%
    2019$2,794 $40,853 +13.1%
    2018$2,794 +0.3%$36,110
    2017$2,785 +9.4%$36,110 +10.8%
    2016$2,547 +7.3%$32,600
    2015$2,373 0%$32,600 +14.1%
    2014$2,374 +2%$28,570
    2013$2,327 +17.9%$28,570 +3.2%
    2012$1,974 -7.3%$27,680 +0.7%
    2011$2,129 +2.2%$27,480 -14%
    2010$2,082 -0.9%$31,970
    2009$2,102 -0.2%$31,970 +1.6%
    2008$2,106 +5.9%$31,480
    2007$1,988 +1.1%$31,480 +6%
    2006$1,966 +37.5%$29,690
    2005$1,430 +11.8%$29,690 +30.2%
    2003$1,279 +35.6%$22,810 +6.7%
    2002$943 $21,370 +68.9%
    2001-- $12,650

    Find assessor info on the county website

    Neighborhood: Montclair

    Nearby schools

    GreatSchools rating
    Schools provided by the listing agent
    • Elementary: Palmer
    • Middle: Hill
    • High: George Washington
    • District: Denver 1

    Source: REcolorado as distributed by MLS GRID. This data may not be complete. We recommend contacting the local school district to confirm school assignments for this home.

    Get a cash offer in 3 minutes
    Find out how much your home could sell for in as little as 3 minutes with a no-obligation cash offer.
    Estimated market value
    $792,800
    Get a cash offer in 3 minutes
    Find out how much your home could sell for in as little as 3 minutes with a no-obligation cash offer.
    Estimated market value
    $792,800