Welcome home to sophisticated luxury in this fully renovated condo with every detail perfectly curated. Situated in the highly desired western River North nook along the north branch of the Chicago River, this corner unit features an open floor plan, soaring 10' ceilings with floor-to-ceiling windows that showcase open views and fill the entire home with natural light. Immediately upon entering you notice the beautiful French White Oak wide plank flooring installed throughout the entire unit offering a light and airy Scandinavian vibe. A true foyer with 10' ceilings, West Elm chandelier and a large closet are one of the many features that make this home unique for downtown condo living. With a thoughtfully designed split layout, this residence offers both privacy and versatility. An open floor plan, redesigned kitchen layout, chic dry bar with dual zone wine fridge, designer lighting throughout, and Italian bathrooms are many of the perfectly curated design features of this home that will keep this home top of mind to not just you, but your friends and family alike. The primary suite is a place of tranquility and inspired mornings with its light and peaceful finishes, natural light, and the spa-like primary ensuite bathroom. The second bedroom on the opposite side of the residence, offers ample space for guests or can be transformed into a stylish home office. And if this home hadn't already impressed, a moody and luxurious guest bathroom is sure to leave a lasting impression on guests during their stay or even during an evening entertaining in this truly uniquely designed and renovated residence. An oversized private terrace off the living area with added composite decking offers a place to enjoy a glass of wine or cocktail while enjoying the city views. Building has state of the art gym, secure package room, on site 6 days maintenance, Butterfly security system, bike storage and a designated full size storage cage per unit. Steps from the Riverwalk, Ward Montgomery Park and dog park, Starbucks, CTA and the iconic Erie Cafe. Heated and secure attached deeded garage parking available for purchase ensuring a lifestyle of convenience and luxury.
Closed
$590,000
845 N Kingsbury St Unit 410, Chicago, IL 60610
2beds
1,320sqft
Condominium, Single Family Residence
Built in 2006
-- sqft lot
$569,500 Zestimate®
$447/sqft
$4,145 Estimated rent
Home value
$569,500
$535,000 - $604,000
$4,145/mo
Zestimate® history
Owner options
List your home for rent
$4,145/mo
Rent Zestimate®
Find your next renter with Zillow Rental Manager. Plus, with online applications, you can quickly screen prospective tenants – for free.
$4,145/mo
Rent Zestimate®
Refinance and save
$4,489/mo
Est. payment
Refinancing to a lower rate could help reduce your monthly payments and save thousands over the life of the loan.
$4,489/mo
Est. payment
Explore your selling options
Work with a Zillow partner agent
Leverage their expertise and Zillow's premium Showcase listings to get your home seen by more buyers.
Get startedList with your own agent
Get your home in front of millions of buyers by listing it on Zillow.
Learn how to do itSell it yourself
Take full control of how buyers see your home on Zillow by listing For Sale by Owner (FSBO).
List your homeWhat's special
Zillow last checked:
Listing updated:
Listed by:
Andrew Castillon 312-350-3073,
Compass
Bought with:
Patrick Shino
Fulton Grace Realty
Source: MRED as distributed by MLS GRID,MLS#: 12290293
Facts & features
Interior
Bedrooms & bathrooms
- Bedrooms: 2
- Bathrooms: 2
- Full bathrooms: 2
Rooms
- Room types: Foyer, Walk In Closet, Balcony/Porch/Lanai
Primary bedroom
- Features: Flooring (Hardwood), Bathroom (Full)
- Level: Main
- Area: 228 Square Feet
- Dimensions: 12X19
Bedroom 2
- Features: Flooring (Hardwood)
- Level: Main
- Area: 120 Square Feet
- Dimensions: 12X10
Balcony porch lanai
- Level: Main
- Area: 140 Square Feet
- Dimensions: 20X7
Foyer
- Features: Flooring (Hardwood)
- Level: Main
- Area: 30 Square Feet
- Dimensions: 6X5
Kitchen
- Features: Kitchen (Island, Updated Kitchen), Flooring (Hardwood)
- Level: Main
- Area: 130 Square Feet
- Dimensions: 13X10
Living room
- Features: Flooring (Hardwood)
- Level: Main
- Area: 342 Square Feet
- Dimensions: 18X19
Walk in closet
- Level: Main
- Area: 42 Square Feet
- Dimensions: 7X6
Heating
- Natural Gas
Cooling
- Central Air
Appliances
- Included: Range, Microwave, Dishwasher, Refrigerator, Freezer, Washer, Dryer, Disposal, Stainless Steel Appliance(s)
- Laundry: Washer Hookup, In Unit
Features
- Dry Bar, Elevator, Built-in Features, Walk-In Closet(s), Open Floorplan, Doorman
- Flooring: Hardwood
- Basement: None
Interior area
- Total structure area: 0
- Total interior livable area: 1,320 sqft
Property
Parking
- Total spaces: 1
- Parking features: Garage Door Opener, Heated Garage, Yes, Deeded, Attached, Garage
- Attached garage spaces: 1
- Has uncovered spaces: Yes
Accessibility
- Accessibility features: No Disability Access
Features
- Exterior features: Balcony
Details
- Additional parcels included: 17043220231145
- Parcel number: 17043220231044
- Special conditions: None
Construction
Type & style
- Home type: Condo
- Property subtype: Condominium, Single Family Residence
Materials
- Other
Condition
- New construction: No
- Year built: 2006
Utilities & green energy
- Sewer: Public Sewer
- Water: Lake Michigan
Community & HOA
HOA
- Has HOA: Yes
- Amenities included: Door Person, Elevator(s), Exercise Room, On Site Manager/Engineer, Receiving Room, Service Elevator(s)
- Services included: Water, Parking, Insurance, Security, Doorman, Cable TV, Exercise Facilities, Exterior Maintenance, Lawn Care, Scavenger, Snow Removal, Internet
- HOA fee: $1,016 monthly
Location
- Region: Chicago
Financial & listing details
- Price per square foot: $447/sqft
- Tax assessed value: $430,710
- Annual tax amount: $7,932
- Date on market: 2/13/2025
- Listing terms: Cash
- Ownership: Condo
Price history
| Date | Event | Price |
|---|---|---|
| 4/11/2025 | Sold | $590,000-1.7%$447/sqft |
Source:  MRED as distributed by MLS GRID #12290293 Report a problem MRED as distributed by MLS GRID #12290293 Report a problem | ||
| 3/10/2025 | Contingent | $599,999$455/sqft |
Source: MRED as distributed by MLS GRID #12290293 Report a problem | ||
| 2/13/2025 | Listed for sale | $599,999+31.9%$455/sqft |
Source: MRED as distributed by MLS GRID #12290293 Report a problem | ||
| 7/28/2017 | Sold | $455,000$345/sqft |
Source: MRED as distributed by MLS GRID #09628602 Report a problem | ||
Public tax history
| Year | Property taxes | Tax assessment |
|---|---|---|
| 2024 | $7,991 +0.8% | $43,071 +5.3% |
| 2023 | $7,932 +2.9% | $40,908 |
| 2022 | $7,711 +2% | $40,908 |
| 2021 | $7,556 +6.3% | $40,908 +16.8% |
| 2020 | $7,110 +1.8% | $35,020 -8.3% |
| 2019 | $6,983 -7.4% | $38,186 |
| 2018 | $7,543 +6.3% | $38,186 +15.9% |
| 2017 | $7,094 +7.5% | $32,953 |
| 2016 | $6,600 +2.7% | $32,953 -6% |
| 2015 | $6,424 +31.8% | $35,057 +33.5% |
| 2014 | $4,873 +2% | $26,263 |
| 2013 | $4,777 +1.4% | $26,263 |
| 2012 | $4,713 +11% | $26,263 +0.2% |
| 2011 | $4,246 -0.4% | $26,204 |
| 2010 | $4,264 +4.4% | $26,204 |
| 2009 | $4,086 -15.9% | $26,204 -22.7% |
| 2008 | $4,860 | $33,878 |
Find assessor info on the county website
Neighborhood: Goose Island
Nearby homes
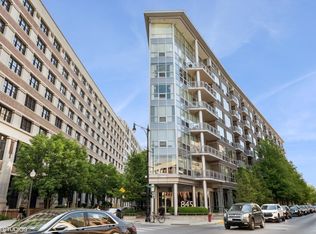
- $335,0001 bd1 ba909 sqft845 N Kingsbury St UNIT 304, Chicago, IL 60610Sold
- $714,1002 bd2 ba1.3k sqft845 N Kingsbury St #GU58, Chicago, IL 60610Off Market
- $348,8002 bd2 ba1.2k sqft845 N Kingsbury St UNIT 309, Chicago, IL 60610Off Market
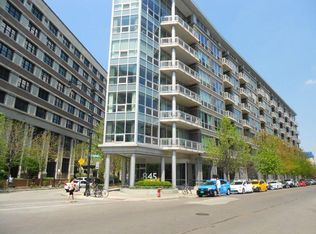
- $426,9002 bd2 ba1.2k sqft845 N Kingsbury St UNIT 203, Chicago, IL 60610Off Market
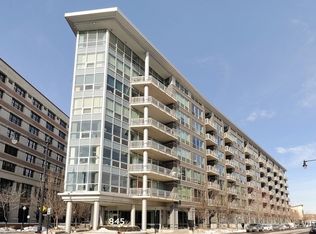
- $420,0002 bd2 ba1.3k sqft845 N Kingsbury St UNIT 208, Chicago, IL 60610Off Market
- $449,1002 bd2 ba1.2k sqft845 N Kingsbury St #GU13, Chicago, IL 60610Off Market
- $339,3001 bd1 ba909 sqft845 N Kingsbury St UNIT 511, Chicago, IL 60610Off Market
- $316,200-- bd-- ba-- sqft845 N Kingsbury St UNIT 307, Chicago, IL 60610Off Market
- $657,4001 bd1 ba709 sqft845 N Kingsbury St UNIT 301, Chicago, IL 60610Off Market
Nearby schools
GreatSchools rating
- 8/10Skinner North Elementary SchoolGrades: K-8Distance: 0.5 mi
- 7/10Lincoln Park High SchoolGrades: 9-12Distance: 1.4 mi
Schools provided by the listing agent
- Elementary: Ogden Elementary
- Middle: Ogden Elementary
- High: Lincoln Park High School
- District: 299
Source: MRED as distributed by MLS GRID. This data may not be complete. We recommend contacting the local school district to confirm school assignments for this home.
Get a cash offer in 3 minutes
Find out how much your home could sell for in as little as 3 minutes with a no-obligation cash offer.
Estimated market value
$569,500
Get a cash offer in 3 minutes
Find out how much your home could sell for in as little as 3 minutes with a no-obligation cash offer.
Estimated market value
$569,500
- Illinois
- Cook County
- Chicago
- 60610
- Goose Island
- 845 N Kingsbury St Unit 410
Nearby cities
Nearby neighborhoods
Nearby zip codes
Other Chicago Topics
