Discover this stunning 2 bedroom, 2 bathroom residence featuring a desirable split floor plan and a versatile flex space, perfect for a home office, den, or formal dining area. Wake up to breathtaking east exposure and a dazzling Chicago skyline right outside your window. The kitchen is a chef's delight, boasting sleek appliances that complement the modern aesthetic. Convenience is key with in-unit laundry and easy access to the Riverwalk for your morning strolls or evening relaxation. Enjoy a lifestyle of luxury and ease with nice building amenities, including an onsite gym, dedicated 24-hour staff, and highly convenient attached, heated garage parking (deeded parking space available for purchase) with an elevator located just steps from your car. This home offers the perfect blend of modern sophistication and unparalleled location. Steps from the dog park, Target, multiple public transportation options, and some of River North's best dining and fitness spots. Welcome Home.
Closed
$505,000
845 N Kingsbury St Unit 515, Chicago, IL 60610
2beds
1,190sqft
Condominium, Single Family Residence
Built in 2007
-- sqft lot
$464,800 Zestimate®
$424/sqft
$3,790 Estimated rent
Home value
$464,800
$442,000 - $488,000
$3,790/mo
Zestimate® history
Owner options
List your home for rent
$3,790/mo
Rent Zestimate®
Find your next renter with Zillow Rental Manager. Plus, with online applications, you can quickly screen prospective tenants – for free.
$3,790/mo
Rent Zestimate®
Refinance and save
$4,640/mo
Est. payment
Refinancing to a lower rate could help reduce your monthly payments and save thousands over the life of the loan.
$4,640/mo
Est. payment
Explore your selling options
Work with a Zillow partner agent
Leverage their expertise and Zillow's premium Showcase listings to get your home seen by more buyers.
Get startedList with your own agent
Get your home in front of millions of buyers by listing it on Zillow.
Learn how to do itSell it yourself
Take full control of how buyers see your home on Zillow by listing For Sale by Owner (FSBO).
List your homeWhat's special
Breathtaking east exposureIn-unit laundryDesirable split floor planSleek appliances
Zillow last checked:
Listing updated:
Listed by:
Sara McCarthy 312-216-2422,
Keller Williams ONEChicago,
Julie Dorger 773-294-7776,
Keller Williams ONEChicago
Bought with:
Robin Marshall
@properties Christie's International Real Estate
Source: MRED as distributed by MLS GRID,MLS#: 12560420
Facts & features
Interior
Bedrooms & bathrooms
- Bedrooms: 2
- Bathrooms: 2
- Full bathrooms: 2
Rooms
- Room types: Sitting Room, Balcony/Porch/Lanai, Walk In Closet
Primary bedroom
- Features: Flooring (Carpet), Window Treatments (Blinds), Bathroom (Full)
- Level: Main
- Area: 231 Square Feet
- Dimensions: 11X21
Bedroom 2
- Features: Flooring (Carpet), Window Treatments (Curtains/Drapes)
- Level: Main
- Area: 165 Square Feet
- Dimensions: 11X15
Balcony porch lanai
- Level: Main
- Area: 70 Square Feet
- Dimensions: 10X7
Dining room
- Features: Flooring (Hardwood)
- Level: Main
- Area: 140 Square Feet
- Dimensions: 14X10
Kitchen
- Features: Flooring (Hardwood)
- Level: Main
- Area: 156 Square Feet
- Dimensions: 13X12
Laundry
- Level: Main
- Area: 9 Square Feet
- Dimensions: 3X3
Living room
- Features: Flooring (Hardwood)
- Level: Main
- Area: 195 Square Feet
- Dimensions: 15X13
Sitting room
- Features: Flooring (Hardwood)
- Level: Main
- Area: 154 Square Feet
- Dimensions: 11X14
Walk in closet
- Level: Main
- Area: 24 Square Feet
- Dimensions: 4X6
Heating
- Natural Gas
Cooling
- Central Air
Appliances
- Included: Range, Microwave, Dishwasher, Refrigerator, Washer, Dryer, Disposal, Stainless Steel Appliance(s)
- Laundry: Washer Hookup, Gas Dryer Hookup, In Unit, Laundry Closet
Features
- Storage, Walk-In Closet(s)
- Flooring: Carpet, Wood
- Windows: Blinds, Drapes
- Basement: None
Interior area
- Total structure area: 0
- Total interior livable area: 1,190 sqft
Property
Parking
- Total spaces: 1
- Parking features: Garage Door Opener, Heated Garage, Yes, Deeded, Attached, Garage
- Attached garage spaces: 1
- Has uncovered spaces: Yes
Accessibility
- Accessibility features: No Disability Access
Features
- Exterior features: Balcony
Details
- Additional parcels included: 17043220231113
- Parcel number: 17043220231066
- Special conditions: None
- Other equipment: Intercom, Ceiling Fan(s)
Construction
Type & style
- Home type: Condo
- Property subtype: Condominium, Single Family Residence
Materials
- Brick, Other
Condition
- New construction: No
- Year built: 2007
Utilities & green energy
- Sewer: Public Sewer
- Water: Lake Michigan
Community & HOA
Community
- Security: Security System, Carbon Monoxide Detector(s)
HOA
- Has HOA: Yes
- Amenities included: Bike Room/Bike Trails, Door Person, Exercise Room, Storage, Receiving Room, Service Elevator(s)
- Services included: Water, Insurance, Doorman, Cable TV, Exercise Facilities, Scavenger, Internet
- HOA fee: $1,031 monthly
Location
- Region: Chicago
Financial & listing details
- Price per square foot: $424/sqft
- Tax assessed value: $393,430
- Annual tax amount: $9,308
- Date on market: 2/5/2026
- Listing terms: Cash
- Ownership: Condo
Price history
| Date | Event | Price |
|---|---|---|
| 3/30/2026 | Sold | $505,000+7.4%$424/sqft |
Source:  MRED as distributed by MLS GRID #12560420 Report a problem MRED as distributed by MLS GRID #12560420 Report a problem | ||
| 3/17/2026 | Pending sale | $470,000$395/sqft |
Source: MRED as distributed by MLS GRID #12560420 Report a problem | ||
| 2/27/2026 | Contingent | $470,000$395/sqft |
Source: MRED as distributed by MLS GRID #12560420 Report a problem | ||
| 2/5/2026 | Listed for sale | $470,000+6.8%$395/sqft |
Source: MRED as distributed by MLS GRID #12560420 Report a problem | ||
| 4/25/2021 | Listing removed | -- |
Source:  Exit Realty Report a problem Exit Realty Report a problem | ||
| 3/6/2021 | Listed for rent | $2,500-21.9%$2/sqft |
Source: Exit Realty #11010986 Report a problem | ||
| 12/27/2019 | Sold | $440,000+6%$370/sqft |
Source:  MRED as distributed by MLS GRID #10568138 Report a problem MRED as distributed by MLS GRID #10568138 Report a problem | ||
| 11/16/2019 | Pending sale | $415,000$349/sqft |
Source: Coldwell Banker Residential Brokerage - Gold Coast #10568138 Report a problem | ||
| 11/6/2019 | Price change | $415,000-5.7%$349/sqft |
Source: Coldwell Banker Residential Brokerage - Gold Coast #10568138 Report a problem | ||
| 9/4/2019 | Price change | $439,900-2.2%$370/sqft |
Source: Coldwell Banker Residential Brokerage - Gold Coast #10568138 Report a problem | ||
| 5/30/2019 | Price change | $449,900-4.3%$378/sqft |
Source: Coldwell Banker Residential Brokerage - Gold Coast #10568138 Report a problem | ||
| 5/1/2019 | Listed for sale | $469,900+9.3%$395/sqft |
Source: Coldwell Banker Residential #10363767 Report a problem | ||
| 8/19/2017 | Listing removed | $3,200$3/sqft |
Source: Coldwell Banker Residential Brokerage Report a problem | ||
| 7/20/2017 | Listed for rent | $3,200+14.3%$3/sqft |
Source: Zillow Rental Manager Report a problem | ||
| 8/15/2015 | Sold | $430,000+1.2%$361/sqft |
Source: Agent Provided Report a problem | ||
| 6/17/2015 | Pending sale | $425,000$357/sqft |
Source: @properties #08927675 Report a problem | ||
| 5/20/2015 | Listed for sale | $425,000+6.5%$357/sqft |
Source: @properties #08927675 Report a problem | ||
| 3/2/2012 | Listing removed | $2,800$2/sqft |
Source: Baird & Warner Real Estate #07972037 Report a problem | ||
| 3/1/2012 | Listing removed | $399,000$335/sqft |
Source: Baird & Warner Real Estate #07972013 Report a problem | ||
| 3/1/2012 | Listed for rent | $2,800$2/sqft |
Source: Baird & Warner Real Estate #07972037 Report a problem | ||
| 1/11/2012 | Listed for sale | $399,000$335/sqft |
Source: Baird & Warner Real Estate #07972013 Report a problem | ||
Public tax history
| Year | Property taxes | Tax assessment |
|---|---|---|
| 2024 | $7,904 +0.3% | $39,343 +5.3% |
| 2023 | $7,884 +2.6% | $37,367 |
| 2022 | $7,686 +2.3% | $37,367 |
| 2021 | $7,514 +5.4% | $37,367 +16.8% |
| 2020 | $7,126 +1.7% | $31,989 -8.3% |
| 2019 | $7,008 +1.7% | $34,881 |
| 2018 | $6,890 +6.3% | $34,881 +15.9% |
| 2017 | $6,480 +7.5% | $30,102 |
| 2016 | $6,029 +2.7% | $30,102 -6% |
| 2015 | $5,868 +31.8% | $32,023 +33.5% |
| 2014 | $4,451 +2% | $23,989 |
| 2013 | $4,363 +1.4% | $23,989 |
| 2012 | $4,305 +11% | $23,989 +0.2% |
| 2011 | $3,879 -0.4% | $23,936 |
| 2010 | $3,895 +4.4% | $23,936 |
| 2009 | $3,732 -15.9% | $23,936 -22.6% |
| 2008 | $4,439 | $30,945 |
Find assessor info on the county website
Neighborhood: Goose Island
Nearby homes
- $335,0001 bd1 ba909 sqft845 N Kingsbury St UNIT 304, Chicago, IL 60610Sold
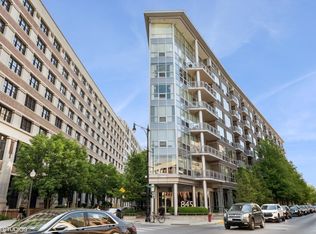
- $706,1002 bd2 ba1.3k sqft845 N Kingsbury St #GU58, Chicago, IL 60610Off Market
- $355,1002 bd2 ba1.2k sqft845 N Kingsbury St UNIT 309, Chicago, IL 60610Off Market
- $418,6002 bd2 ba1.2k sqft845 N Kingsbury St UNIT 203, Chicago, IL 60610Off Market
- $428,8002 bd2 ba1.3k sqft845 N Kingsbury St UNIT 208, Chicago, IL 60610Off Market
- $442,7002 bd2 ba1.2k sqft845 N Kingsbury St #GU13, Chicago, IL 60610Off Market
- $340,8001 bd1 ba909 sqft845 N Kingsbury St UNIT 511, Chicago, IL 60610Off Market
- $427,700-- bd-- ba-- sqft845 N Kingsbury St UNIT 307, Chicago, IL 60610Off Market
- $654,1001 bd1 ba709 sqft845 N Kingsbury St UNIT 301, Chicago, IL 60610Off Market
Nearby schools
GreatSchools rating
- 8/10Skinner North Elementary SchoolGrades: K-8Distance: 0.5 mi
- 7/10Lincoln Park High SchoolGrades: 9-12Distance: 1.4 mi
Schools provided by the listing agent
- Elementary: Ogden Elementary
- Middle: Ogden Elementary
- High: Lincoln Park High School
- District: 299
Source: MRED as distributed by MLS GRID. This data may not be complete. We recommend contacting the local school district to confirm school assignments for this home.
Get a cash offer in 3 minutes
Find out how much your home could sell for in as little as 3 minutes with a no-obligation cash offer.
Estimated market value
$464,800
Get a cash offer in 3 minutes
Find out how much your home could sell for in as little as 3 minutes with a no-obligation cash offer.
Estimated market value
$464,800
- Illinois
- Cook County
- Chicago
- 60610
- Goose Island
- 845 N Kingsbury St Unit 515
Nearby cities
Nearby neighborhoods
Nearby zip codes
Other Chicago Topics
