Experience Urban Perfection in this East facing home located in a niche pocket of River North. This desirable split 2BR/2BTH open floor plan offers high quality renovations seamlessly blending Style & Hi Tech (powered by the Philips Hue smart light & security system) + Deeded Parking with a CUSTOM EV stn & CHARGER installed & paid for by this seller for his private use & the only one in the Garage. As you enter this sunlit home you'll be impressed by the soaring 10ft ceilings throughout & the feeling of spaciousness. The LV is informed by East facing floor to ceiling windows showcasing spectacular City Views. The versatility of the DR space offers many options to suit your lifestyle. Bespoke overhead lighting by Gubi illuminates both spaces. The private East facing Balcony offers sweeping City views perfect for BBQ's & Cocktails. The chefs kitchen is upgraded with GE CAFE series SS appliances. The Gas convection range w/built in wifi & no preheat Air fry feature is a dream. Abundant White quartz counters and the breakfast bar is ideal for casual dining. White ceramic backsplash an extravagant Matt Black Kohler fixture ($600) with en vogue GUBI overhead light ($1300) adds extra flair! Rich HWD flrs run through the Living areas. The bright spacious Primary BR is a peaceful sanctuary with custom blackout shades custom ceiling fan & new neutral carpet + 2 Closets one WIC both with the Alpha closet design. A spa inspired ensuite bathroom freshly painted has been recently renovated showcasing a beautiful Ceramic floor tiles New White vanity with double sink custom brushed nickel fixtures and custom matching Kohler fixtures ($1000). New Lights & Hi tech back lit mirrors with dimmable lighting & defogger. A stand up shower completes this gorgeous Bathroom. The split floor plan offers privacy for the guest bedroom with the versatility of a custom built in Queen size Murphy bed ($5500) has integrated lighting adjustable shelves & drawers for extra storage. New neutral carpet & custom blackout shades custom Ceiling fan & the Alpha system in the closets. The 2nd bathroom is freshly painted & upgraded with gorgeous Navy Blue Vanity with Grey Marble top + new modern light & Hi tech Mirror with back lit dimmable lights & defogger. White ceramic floors & bathtub/shower with mirrored tile give this 2nd full bathroom a modern vibe. All this + In unit full Size new Smart LG Washer/Dryer (4 months) Additional upgrades to note include HVAC + A/C compressor is only 7 years ( $7500) Custom electric to facilitate centered junction boxes in the concrete ceilings in all rms. A Nest System. Lighting is powered by the Hue Lighting system ea bulb costing $150. $5000 of bespoke lighting through the home. EV install $5,000 w/the elec billed directly to the seller. Fresh Paint ( $3000). A designated full size Strge cage is included too! Come on home to this sleek modern home offering the perfect urban lifestyle for you to enjoy!! Building is full amenity with 24/7 door person. Parking Additional 45k included EV Charger & Battery. HOA $1068.56 /Taxes $8021.22 + $701.95 for Prk No special assessments. Residents enjoy access to state of the art Gym secure package room on site 6 days Maint Butterfly security system bike strge. Pets welcome! No Special Assessments.The Riverwalk Montgomery Park Erie Cafe Dog Park Starbucks & water taxi's all at your doorstep. CTA ( red Brown + Purple) steps away.
Closed
$595,000
845 N Kingsbury St Unit 614, Chicago, IL 60610
2beds
1,311sqft
Condominium, Single Family Residence
Built in 2006
-- sqft lot
$574,700 Zestimate®
$454/sqft
$3,956 Estimated rent
Home value
$574,700
$540,000 - $609,000
$3,956/mo
Zestimate® history
Owner options
List your home for rent
$3,956/mo
Rent Zestimate®
Find your next renter with Zillow Rental Manager. Plus, with online applications, you can quickly screen prospective tenants – for free.
$3,956/mo
Rent Zestimate®
Refinance and save
$5,303/mo
Est. payment
Refinancing to a lower rate could help reduce your monthly payments and save thousands over the life of the loan.
$5,303/mo
Est. payment
Explore your selling options
Work with a Zillow partner agent
Leverage their expertise and Zillow's premium Showcase listings to get your home seen by more buyers.
Get startedList with your own agent
Get your home in front of millions of buyers by listing it on Zillow.
Learn how to do itSell it yourself
Take full control of how buyers see your home on Zillow by listing For Sale by Owner (FSBO).
List your homeWhat's special
Zillow last checked:
Listing updated:
Listed by:
Penny Bagherpour 312-953-7742,
@properties Christie's International Real Estate
Bought with:
Grigory Pekarsky
Vesta Preferred LLC
Source: MRED as distributed by MLS GRID,MLS#: 12554737
Facts & features
Interior
Bedrooms & bathrooms
- Bedrooms: 2
- Bathrooms: 2
- Full bathrooms: 2
Rooms
- Room types: Foyer, Walk In Closet
Primary bedroom
- Features: Flooring (Carpet), Window Treatments (Blinds), Bathroom (Full, Double Sink, Shower Only)
- Level: Main
- Area: 231 Square Feet
- Dimensions: 11X21
Bedroom 2
- Features: Flooring (Carpet), Window Treatments (Blinds)
- Level: Main
- Area: 154 Square Feet
- Dimensions: 11X14
Dining room
- Features: Flooring (Hardwood)
- Level: Main
- Area: 99 Square Feet
- Dimensions: 11X9
Foyer
- Features: Flooring (Hardwood)
- Level: Main
- Area: 24 Square Feet
- Dimensions: 4X6
Kitchen
- Features: Kitchen (Eating Area-Breakfast Bar), Flooring (Hardwood)
- Level: Main
- Area: 104 Square Feet
- Dimensions: 8X13
Living room
- Features: Flooring (Hardwood), Window Treatments (Blinds)
- Level: Main
- Area: 322 Square Feet
- Dimensions: 14X23
Walk in closet
- Level: Main
- Area: 28 Square Feet
- Dimensions: 4X7
Heating
- Natural Gas, Forced Air
Cooling
- Central Air
Appliances
- Included: Range, Microwave, Dishwasher, High End Refrigerator, Washer, Dryer, Disposal, Stainless Steel Appliance(s)
- Laundry: In Unit, Laundry Closet
Features
- Flooring: Hardwood
- Windows: Blinds
- Basement: None
Interior area
- Total structure area: 0
- Total interior livable area: 1,311 sqft
Property
Parking
- Total spaces: 1
- Parking features: Garage Door Opener, Yes, Deeded, Attached, Garage
- Attached garage spaces: 1
- Has uncovered spaces: Yes
Accessibility
- Accessibility features: No Disability Access
Features
- Exterior features: Balcony
Details
- Additional parcels included: 17043220231181
- Parcel number: 17043220231082
- Special conditions: List Broker Must Accompany
Construction
Type & style
- Home type: Condo
- Property subtype: Condominium, Single Family Residence
Materials
- Brick, Glass, Other
Condition
- New construction: No
- Year built: 2006
Utilities & green energy
- Electric: Circuit Breakers
- Sewer: Public Sewer
- Water: Lake Michigan
Community & HOA
HOA
- Has HOA: Yes
- Amenities included: Bike Room/Bike Trails, Door Person, Elevator(s), Exercise Room, Storage, Receiving Room
- Services included: Water, Insurance, Doorman, Cable TV, Exercise Facilities, Exterior Maintenance, Scavenger, Snow Removal, Internet
- HOA fee: $1,068 monthly
Location
- Region: Chicago
Financial & listing details
- Price per square foot: $454/sqft
- Tax assessed value: $399,250
- Annual tax amount: $8,722
- Date on market: 1/29/2026
- Listing terms: Conventional
- Ownership: Condo
Price history
| Date | Event | Price |
|---|---|---|
| 3/5/2026 | Sold | $595,000+8.2%$454/sqft |
Source:  MRED as distributed by MLS GRID #12554737 Report a problem MRED as distributed by MLS GRID #12554737 Report a problem | ||
| 2/18/2026 | Pending sale | $550,000$420/sqft |
Source: MRED as distributed by MLS GRID #12554737 Report a problem | ||
| 1/30/2026 | Contingent | $550,000$420/sqft |
Source: MRED as distributed by MLS GRID #12554737 Report a problem | ||
| 1/29/2026 | Listed for sale | $550,000+29.4%$420/sqft |
Source: MRED as distributed by MLS GRID #12554737 Report a problem | ||
| 2/26/2018 | Sold | $425,000$324/sqft |
Source: MRED as distributed by MLS GRID #09817175 Report a problem | ||
Public tax history
| Year | Property taxes | Tax assessment |
|---|---|---|
| 2024 | $8,021 +0.3% | $39,925 +5.3% |
| 2023 | $8,001 +2.6% | $37,920 |
| 2022 | $7,799 +2.3% | $37,920 |
| 2021 | $7,625 +5.4% | $37,920 +16.8% |
| 2020 | $7,232 +1.7% | $32,463 -8.3% |
| 2019 | $7,112 +1.7% | $35,397 |
| 2018 | $6,992 0% | $35,397 +8.9% |
| 2017 | $6,995 +7.5% | $32,496 |
| 2016 | $6,509 +9.3% | $32,496 |
| 2015 | $5,955 +31.8% | $32,496 +33.5% |
| 2014 | $4,517 +2% | $24,345 |
| 2013 | $4,428 +1.4% | $24,345 |
| 2012 | $4,369 +11% | $24,345 +0.2% |
| 2011 | $3,936 -0.4% | $24,290 |
| 2010 | $3,953 +4.4% | $24,290 |
| 2009 | $3,788 -15.9% | $24,290 -22.7% |
| 2008 | $4,505 | $31,404 |
Find assessor info on the county website
Neighborhood: Goose Island
Nearby homes
- $335,0001 bd1 ba909 sqft845 N Kingsbury St UNIT 304, Chicago, IL 60610Sold
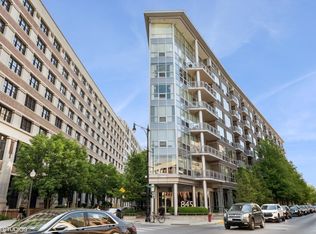
- $706,1002 bd2 ba1.3k sqft845 N Kingsbury St #GU58, Chicago, IL 60610Off Market
- $355,1002 bd2 ba1.2k sqft845 N Kingsbury St UNIT 309, Chicago, IL 60610Off Market
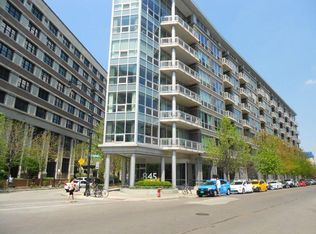
- $418,6002 bd2 ba1.2k sqft845 N Kingsbury St UNIT 203, Chicago, IL 60610Off Market
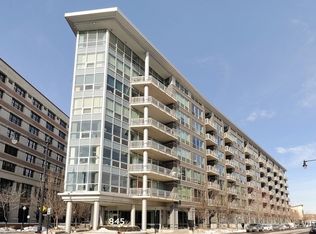
- $428,8002 bd2 ba1.3k sqft845 N Kingsbury St UNIT 208, Chicago, IL 60610Off Market
- $442,7002 bd2 ba1.2k sqft845 N Kingsbury St #GU13, Chicago, IL 60610Off Market
- $340,8001 bd1 ba909 sqft845 N Kingsbury St UNIT 511, Chicago, IL 60610Off Market
- $427,700-- bd-- ba-- sqft845 N Kingsbury St UNIT 307, Chicago, IL 60610Off Market
- $654,1001 bd1 ba709 sqft845 N Kingsbury St UNIT 301, Chicago, IL 60610Off Market
Nearby schools
GreatSchools rating
- 8/10Skinner North Elementary SchoolGrades: K-8Distance: 0.5 mi
- 7/10Lincoln Park High SchoolGrades: 9-12Distance: 1.4 mi
Schools provided by the listing agent
- District: 299
Source: MRED as distributed by MLS GRID. This data may not be complete. We recommend contacting the local school district to confirm school assignments for this home.
Get a cash offer in 3 minutes
Find out how much your home could sell for in as little as 3 minutes with a no-obligation cash offer.
Estimated market value
$574,700
Get a cash offer in 3 minutes
Find out how much your home could sell for in as little as 3 minutes with a no-obligation cash offer.
Estimated market value
$574,700
- Illinois
- Cook County
- Chicago
- 60610
- Goose Island
- 845 N Kingsbury St Unit 614
Nearby cities
Nearby neighborhoods
Nearby zip codes
Other Chicago Topics
