Featuring an impressive 20-foot frontage, Residence 7 at Premier Estates comes complete with on-site parking, a remaining tax abatement, roof deck with pilot house bar, and thoughtful finishes throughout! Enter into the shared courtyard driveway and find #7 situated at the end of the row of townhouses. A wide expanse with oversized windows greets as you approach the covered entryway landing. Inside, 10’ ceilings grace the open entertaining area which is also finished with lovely white oak wood flooring running front to back. The home’s generous footprint allows the resident and their guests to effortlessly move between the front living room, dining area, and rear kitchen. The kitchen is outfitted with Ultra Craft slow-close cabinetry, stainless Bosch & Panasonic appliances (including a 5-burner gas convection range, 3-door refrigerator, and silent-plus dishwasher), white quartz counters, chrome hardware, and Grohe fixtures. Seating space is provided at the kitchen island, which also offers additional counter and cabinet space. The first floor is completed by a convenient powder room, coat closet, and back patio. Follow the stairwell up to the residential quarters. The second level features two bedrooms with wide-shelved closets and custom window shades. The front bedroom is wonderfully sunny and the rear bedroom has an en-suite bathroom with a pebble floor and floating vanity. The second floor hallway has an additional full bathroom as well as space for a desk, shelf, or house plants at the front landing. The third floor is home to the primary suite. This California King-sized bedroom features oversized windows with motorized blinds, two sets of closets with dual doors, and an en-suite bathroom. The spa-like primary bathroom is complete modern floor and wall tiling, a wide glass framed shower with two fixtures, and a floating vanity with dual sinks and Grohe hardware. A shelved hallway closet completes the third level. The top floor is reserved for unwinding and entertaining! Here, a dry bar with cabinetry, counter space, and a wine refrigerator occupy the pilot house that precedes the roof deck. The roof deck speaks for itself — and includes a water spigot, electrical outlets, and wall lighting. Be sure to check out the finished basement. The basement is quite large and can suit multiple uses at once — a media room, children’s playroom, fitness area, and more. The basement additionally features a walk-in laundry closet with a GE front-loading washer and dryer, a separate utility closet, and yet a separate dual-door closet for stowing odds-and-ends. Additional amenities include a dual-zone HVAC with Nest thermostats, keyless entry and, of course, the 1-car on-site parking and remaining tax abatement. The HOA covers water, trash collection, parking area and misc. common element maintenance, snow removal, window cleaning, and more. Northern Liberties is regarded as one of Philadelphia’s favorite neighborhoods for good reason! Enjoy favorites like Liberty Lands park, Menagerie Coffee, Cafe La Maude, North Bowl, Urban Village Brewing Co., Añejo, and more. The neighborhood is also served by larger chains like Target, ACME Markets and Pharmacy, Starbucks, [solidcore], and more. Enjoy quick access to Center City, I-95 and I-676. Disclaimer: The square footage and tax data are not guaranteed by Compass RE or its salespersons, and should be independently verified by the buyer and the buyer’s agent. Virtually staged may change the look of
Sold for $725,000
$725,000
845 N Orianna St Unit 7, Philadelphia, PA 19123
3beds
3,052sqft
Townhouse
Built in 2016
884 Square Feet Lot
$747,900 Zestimate®
$238/sqft
$4,530 Estimated rent
Home value
$747,900
$703,000 - $793,000
$4,530/mo
Zestimate® history
Owner options
List your home for rent
$4,530/mo
Rent Zestimate®
Find your next renter with Zillow Rental Manager. Plus, with online applications, you can quickly screen prospective tenants – for free.
$4,530/mo
Rent Zestimate®
Refinance and save
$3,935/mo
Est. payment
Refinancing to a lower rate could help reduce your monthly payments and save thousands over the life of the loan.
$3,935/mo
Est. payment
Explore your selling options
Work with a Zillow partner agent
Leverage their expertise and Zillow's premium Showcase listings to get your home seen by more buyers.
Get startedList with your own agent
Get your home in front of millions of buyers by listing it on Zillow.
Learn how to do itSell it yourself
Take full control of how buyers see your home on Zillow by listing For Sale by Owner (FSBO).
List your homeWhat's special
Zillow last checked:
Listing updated:
Listed by:
Evan Frisina 215-205-7351,
Compass RE
Bought with:
Josh Allen, RS276811
BHHS Fox & Roach At the Harper, Rittenhouse Square
Source: Bright MLS,MLS#: PAPH2385680
Facts & features
Interior
Bedrooms & bathrooms
- Bedrooms: 3
- Bathrooms: 4
- Full bathrooms: 3
- 1/2 bathrooms: 1
- Main level bathrooms: 1
Rooms
- Room types: Living Room, Dining Room, Primary Bedroom, Bedroom 2, Kitchen, Basement, Bedroom 1, Primary Bathroom, Full Bath, Half Bath
Basement
- Area: 958
Heating
- Forced Air, Natural Gas
Cooling
- Central Air, Natural Gas
Appliances
- Included: Oven/Range - Gas, Refrigerator, Dishwasher, Range Hood, Microwave, Washer, Dryer, Water Heater, Gas Water Heater
- Laundry: In Basement, Washer In Unit, Dryer In Unit
Features
- Primary Bath(s), Bar, Eat-in Kitchen, Open Floorplan, Dining Area, Kitchen Island, Recessed Lighting, Bathroom - Tub Shower, Upgraded Countertops, Other, 9'+ Ceilings, Dry Wall
- Flooring: Wood, Tile/Brick
- Windows: Window Treatments
- Basement: Finished
- Has fireplace: No
Interior area
- Total structure area: 3,052
- Total interior livable area: 3,052 sqft
- Finished area above ground: 2,094
- Finished area below ground: 958
Property
Parking
- Total spaces: 1
- Parking features: General Common Elements, Parking Space Conveys, Driveway, Shared Driveway, Surface, Parking Lot, On Street
- Has uncovered spaces: Yes
Accessibility
- Accessibility features: None
Features
- Levels: Four
- Stories: 4
- Patio & porch: Roof, Patio
- Pool features: None
Lot
- Size: 884 Square Feet
Details
- Additional structures: Above Grade, Below Grade
- Parcel number: 056171515
- Zoning: CMX-2
- Special conditions: Standard
Construction
Type & style
- Home type: Townhouse
- Architectural style: Straight Thru,Contemporary
- Property subtype: Townhouse
Materials
- Masonry, Stucco, Other
- Foundation: Concrete Perimeter, Other
- Roof: Flat
Condition
- New construction: No
- Year built: 2016
Utilities & green energy
- Electric: 200+ Amp Service
- Sewer: Public Sewer
- Water: Public
Community & HOA
Community
- Subdivision: Northern Liberties
HOA
- Has HOA: Yes
- Amenities included: Reserved/Assigned Parking
- Services included: Parking Fee, Security, Snow Removal, Water, Trash, Reserve Funds, Management
- HOA fee: $302 monthly
- HOA name: PREMIER ESTATES HOA
Location
- Region: Philadelphia
- Municipality: PHILADELPHIA
Financial & listing details
- Price per square foot: $238/sqft
- Tax assessed value: $686,800
- Annual tax amount: $1,914
- Date on market: 8/14/2024
- Listing agreement: Exclusive Right To Sell
- Listing terms: Cash,Conventional,Other
- Inclusions: Gas Range, Refrigerator, Dishwasher, Microwave, Range Hood, Washer, Dryer, Existing Window Treatments Including Motorized Shades & Remotes
- Ownership: Fee Simple
Price history
| Date | Event | Price |
|---|---|---|
| 11/8/2024 | Sold | $725,000-3.2%$238/sqft |
Source:  Bright MLS #PAPH2385680 Report a problem Bright MLS #PAPH2385680 Report a problem | ||
| 10/6/2024 | Contingent | $749,000$245/sqft |
Source: Bright MLS #PAPH2385680 Report a problem | ||
| 9/7/2024 | Price change | $749,000-6.1%$245/sqft |
Source: Bright MLS #PAPH2385680 Report a problem | ||
| 8/14/2024 | Listed for sale | $798,000+15.2%$261/sqft |
Source: Bright MLS #PAPH2385680 Report a problem | ||
| 6/19/2018 | Sold | $692,500+425.7%$227/sqft |
Source: Public Record Report a problem | ||
| 12/2/2014 | Sold | $131,731$43/sqft |
Source: Public Record Report a problem | ||
Public tax history
| Year | Property taxes | Tax assessment |
|---|---|---|
| 2025 | $9,570 +398% | $683,700 -0.5% |
| 2024 | $1,922 | $686,800 |
| 2023 | $1,922 -9.7% | $686,800 |
| 2022 | $2,129 | -- |
| 2021 | $2,129 -74.9% | -- |
| 2018 | $8,473 +316.9% | -- |
| 2017 | $2,033 | -- |
Find assessor info on the county website
Neighborhood: Northern Liberties
Nearby homes
- $689,0003 bd4 ba2k sqft849 N Orianna St, Philadelphia, PA 19123Sold
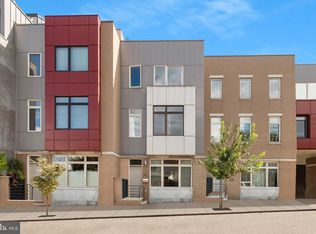
- $728,7003 bd3 ba2.6k sqft843 N Orianna St, Philadelphia, PA 19123Off Market

- $746,8003 bd4 ba1.9k sqft841 N Orianna St, Philadelphia, PA 19123Off Market

- $688,0003 bd3 ba1.9k sqft839 N Orianna St, Philadelphia, PA 19123Off Market

- $644,1003 bd3 ba2.1k sqft847 N Orianna St, Philadelphia, PA 19123Off Market
- $419,4002 bd1 ba1.1k sqft842 N Orianna St, Philadelphia, PA 19123Off Market
- $376,0003 bd2 ba1.1k sqft840 N Orianna St, Philadelphia, PA 19123Off Market
- $428,4002 bd2 ba1.1k sqft844 N Orianna St, Philadelphia, PA 19123Off Market
Nearby schools
GreatSchools rating
- 5/10General Philip KearnyGrades: K-8Distance: 0.3 mi
- 2/10Franklin Benjamin High SchoolGrades: 9-12Distance: 1 mi
Schools provided by the listing agent
- Elementary: Gen. Philip Kearney
- Middle: General Philip Kearny
- High: Franklin Benjamin
- District: The School District Of Philadelphia
Source: Bright MLS. This data may not be complete. We recommend contacting the local school district to confirm school assignments for this home.
Get a cash offer in 3 minutes
Find out how much your home could sell for in as little as 3 minutes with a no-obligation cash offer.
Estimated market value
$747,900
Get a cash offer in 3 minutes
Find out how much your home could sell for in as little as 3 minutes with a no-obligation cash offer.
Estimated market value
$747,900
- Pennsylvania
- Philadelphia County
- Philadelphia
- 19123
- Northern Liberties
- 845 N Orianna St Unit 7
Nearby cities
Nearby neighborhoods
Nearby zip codes
Other Philadelphia Topics
