Truly like no other! Situated on a coveted double lot, this exceptional brick & limestone residence represents a rare opportunity in the highly sought after Harding Woods neighborhood. Thoughtfully designed and custom built, 845 N. Stone was envisioned and executed to facilitate comfortable living across generations with a first floor primary suite, elevator, back-up generator and the added winter conveniences of a radiant heated driveway, front walk, 3-car garage & basement floors. Indulge in the modern comfort and elegance of this genuinely sophisticated home in which no expense was spared. An abundance of windows & natural light, high ceilings, formal & informal powder rooms, hand crafted cabinetry by Christiana & Dewils, architectural beams, bamboo floors, built-ins and well appointed luxury stone baths make up a fraction of the specialty finishes. If food is your calling, a culinarian's dream kitchen will delight with its strategic design & high end appliances (Sub-Zero/Wolf/Fisher & Paykel). The primary suite and a richly appointed office are tucked away from the main living spaces, affording quiet privacy. Three generously sized bedrooms are located on the sunlight filled second level, where you will also find an enormous cedar lined storage room. The flow of the home is ideal for entertaining both indoors and out as main rooms access the oversized back yard; lush and secluded with beautiful professional landscaping, a brick walled patio, and BBQ area. An additional 2,500 SF of finished area is found in the lower level, making it fantastic recreating space with expansive game, TV, sitting & rec zones, 2 additional rooms, 2 full baths, wet bar & dedicated wine storage. Pristine condition from top to bottom - perfection realized!
Closed
Street View
$2,105,000
845 N Stone Ave, La Grange Park, IL 60526
5beds
4,781sqft
Single Family Residence
Built in 2009
0.3 Acres Lot
$2,304,000 Zestimate®
$440/sqft
$4,985 Estimated rent
Home value
$2,304,000
$2.17M - $2.42M
$4,985/mo
Zestimate® history
Owner options
List your home for rent
$4,985/mo
Rent Zestimate®
Find your next renter with Zillow Rental Manager. Plus, with online applications, you can quickly screen prospective tenants – for free.
$4,985/mo
Rent Zestimate®
Refinance and save
$12,390/mo
Est. payment
Refinancing to a lower rate could help reduce your monthly payments and save thousands over the life of the loan.
$12,390/mo
Est. payment
Explore your selling options
Work with a Zillow partner agent
Leverage their expertise and Zillow's premium Showcase listings to get your home seen by more buyers.
Get startedList with your own agent
Get your home in front of millions of buyers by listing it on Zillow.
Learn how to do itSell it yourself
Take full control of how buyers see your home on Zillow by listing For Sale by Owner (FSBO).
List your homeWhat's special
Zillow last checked:
Listing updated:
Listed by:
Kimberly Koranda 630-248-3109,
@properties Christie's International Real Estate,
Olivia Tennison 708-860-9701,
Luxury Living Real Estate
Bought with:
Mario Greco
Compass
Haakon Knutson
Compass
Source: MRED as distributed by MLS GRID,MLS#: 12142401
Facts & features
Interior
Bedrooms & bathrooms
- Bedrooms: 5
- Bathrooms: 8
- Full bathrooms: 5
- 1/2 bathrooms: 3
Rooms
- Room types: Bedroom 5, Breakfast Room, Exercise Room, Game Room, Office, Recreation Room, Sitting Room
Primary bedroom
- Features: Flooring (Carpet), Bathroom (Full, Whirlpool & Sep Shwr)
- Level: Main
- Area: 360 Square Feet
- Dimensions: 20X18
Bedroom 2
- Features: Flooring (Carpet)
- Level: Second
- Area: 255 Square Feet
- Dimensions: 15X17
Bedroom 3
- Features: Flooring (Carpet)
- Level: Second
- Area: 270 Square Feet
- Dimensions: 18X15
Bedroom 4
- Features: Flooring (Carpet)
- Level: Second
- Area: 252 Square Feet
- Dimensions: 18X14
Bedroom 5
- Features: Flooring (Other)
- Level: Basement
- Area: 195 Square Feet
- Dimensions: 15X13
Breakfast room
- Features: Flooring (Ceramic Tile)
- Level: Main
- Area: 130 Square Feet
- Dimensions: 13X10
Dining room
- Features: Flooring (Hardwood)
- Level: Main
- Area: 252 Square Feet
- Dimensions: 18X14
Exercise room
- Features: Flooring (Other)
- Level: Basement
- Area: 210 Square Feet
- Dimensions: 15X14
Family room
- Features: Flooring (Hardwood)
- Level: Main
- Area: 352 Square Feet
- Dimensions: 16X22
Game room
- Features: Flooring (Other)
- Level: Basement
- Area: 420 Square Feet
- Dimensions: 15X28
Kitchen
- Features: Kitchen (Eating Area-Breakfast Bar, Eating Area-Table Space, Pantry-Closet, Breakfast Room), Flooring (Ceramic Tile)
- Level: Main
- Area: 315 Square Feet
- Dimensions: 15X21
Laundry
- Features: Flooring (Ceramic Tile)
- Level: Main
- Area: 144 Square Feet
- Dimensions: 16X9
Living room
- Features: Flooring (Hardwood)
- Level: Main
- Area: 208 Square Feet
- Dimensions: 13X16
Office
- Features: Flooring (Hardwood)
- Level: Main
- Area: 208 Square Feet
- Dimensions: 16X13
Other
- Features: Flooring (Other)
- Level: Basement
- Area: 1040 Square Feet
- Dimensions: 40X26
Sitting room
- Features: Flooring (Other)
- Level: Basement
- Area: 323 Square Feet
- Dimensions: 19X17
Heating
- Natural Gas, Forced Air, Radiant, Radiant Floor
Cooling
- Central Air
Appliances
- Included: Double Oven, Microwave, Dishwasher, High End Refrigerator, Washer, Dryer, Disposal, Cooktop, Oven, Range Hood, Humidifier, Multiple Water Heaters
- Laundry: Main Level, Gas Dryer Hookup, Sink
Features
- Wet Bar, Elevator, 1st Floor Bedroom, 1st Floor Full Bath, Built-in Features, Walk-In Closet(s), Bookcases, High Ceilings, Coffered Ceiling(s), Beamed Ceilings, Special Millwork, Separate Dining Room, Pantry
- Flooring: Hardwood
- Basement: Finished,Full
- Number of fireplaces: 1
- Fireplace features: Gas Log, Gas Starter, Family Room
Interior area
- Total structure area: 8,148
- Total interior livable area: 4,781 sqft
- Finished area below ground: 2,537
Property
Parking
- Total spaces: 3
- Parking features: Concrete, Garage Door Opener, Heated Garage, On Site, Garage Owned, Attached, Garage
- Attached garage spaces: 3
- Has uncovered spaces: Yes
Accessibility
- Accessibility features: No Disability Access
Features
- Stories: 2
- Patio & porch: Patio
- Exterior features: Other
- Fencing: Fenced
Lot
- Size: 0.3 Acres
- Dimensions: 99.4X133
- Features: Corner Lot
Details
- Additional parcels included: 15331150020000
- Parcel number: 15331150010000
- Special conditions: List Broker Must Accompany
- Other equipment: Central Vacuum, Ceiling Fan(s), Sump Pump, Sprinkler-Lawn, Generator
Construction
Type & style
- Home type: SingleFamily
- Architectural style: Prairie
- Property subtype: Single Family Residence
Materials
- Brick, Stucco
- Foundation: Concrete Perimeter
- Roof: Asphalt
Condition
- New construction: No
- Year built: 2009
Utilities & green energy
- Electric: Circuit Breakers, Service - 400 Amp or Greater
- Sewer: Public Sewer
- Water: Public
Community & HOA
Community
- Security: Security System
- Subdivision: Harding Woods
HOA
- Services included: None
Location
- Region: La Grange Park
Financial & listing details
- Price per square foot: $440/sqft
- Tax assessed value: $1,130,000
- Annual tax amount: $29,203
- Date on market: 9/10/2024
- Listing terms: Cash
- Ownership: Fee Simple
Price history
| Date | Event | Price |
|---|---|---|
| 10/18/2024 | Sold | $2,105,000-4.3%$440/sqft |
Source:  MRED as distributed by MLS GRID #12142401 Report a problem MRED as distributed by MLS GRID #12142401 Report a problem | ||
| 10/10/2024 | Pending sale | $2,199,000$460/sqft |
Source: MRED as distributed by MLS GRID #12142401 Report a problem | ||
| 9/19/2024 | Contingent | $2,199,000$460/sqft |
Source: MRED as distributed by MLS GRID #12142401 Report a problem | ||
| 9/10/2024 | Listed for sale | $2,199,000+339.9%$460/sqft |
Source: MRED as distributed by MLS GRID #12142401 Report a problem | ||
| 10/8/2009 | Listing removed | $499,900$105/sqft |
Source: Emailflyers.net Report a problem | ||
| 9/25/2009 | Listed for sale | $499,900+13.1%$105/sqft |
Source: Emailflyers.net Report a problem | ||
| 1/2/2007 | Sold | $442,000$92/sqft |
Source: MRED as distributed by MLS GRID #06339645 Report a problem | ||
Public tax history
| Year | Property taxes | Tax assessment |
|---|---|---|
| 2024 | $28,960 +5.9% | $113,000 |
| 2023 | $27,335 +10.3% | $113,000 +29% |
| 2022 | $24,779 +3.8% | $87,596 |
| 2021 | $23,865 +1.9% | $87,596 |
| 2020 | $23,422 +5.5% | $87,596 +4.2% |
| 2019 | $22,192 +1.7% | $84,099 |
| 2018 | $21,814 +2.6% | $84,099 |
| 2017 | $21,271 +9.3% | $84,099 +22.4% |
| 2016 | $19,459 +11.6% | $68,688 |
| 2015 | $17,436 +1.4% | $68,688 |
| 2014 | $17,194 +8.7% | $68,688 +5.7% |
| 2013 | $15,823 +2.4% | $64,969 |
| 2012 | $15,454 +3.5% | $64,969 |
| 2011 | $14,933 +18.7% | $64,969 +10.1% |
| 2010 | $12,579 +12.9% | $59,027 +16% |
| 2009 | $11,144 +140% | $50,887 +121.5% |
| 2007 | $4,643 +25.8% | $22,977 |
| 2006 | $3,689 -1.8% | $22,977 |
| 2005 | $3,758 +15.7% | $22,977 +33.6% |
| 2004 | $3,249 -3.8% | $17,204 |
| 2003 | $3,378 +2.3% | $17,204 |
| 2002 | $3,301 +4.3% | $17,204 +5.2% |
| 2001 | $3,166 +4.6% | $16,348 |
| 2000 | $3,026 +15.8% | $16,348 |
| 1999 | $2,613 | $16,348 |
Find assessor info on the county website
Neighborhood: 60526
Nearby homes
- $73,150-- bd-- ba-- sqft845 N Stone Ave, La Grange Park, IL 60526Off Market
- $815,0004 bd3 ba2.4k sqft837 N Stone Ave, La Grange Park, IL 60526Sold
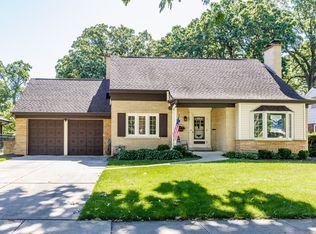
- $626,1002 bd1 ba1.6k sqft831 N Stone Ave, La Grange Park, IL 60526Off Market
- $799,6003 bd2 ba1.7k sqft840 N Waiola Ave, La Grange Park, IL 60526Off Market
- $36,580-- bd-- ba-- sqft840 N Waiola Ave, La Grange Park, IL 60526Off Market
- $603,7003 bd2 ba1.5k sqft846 N Waiola Ave, La Grange Park, IL 60526Off Market
- $617,8363 bd2 ba-- sqft836 N Waiola Ave, La Grange, IL 60526Sold
- $627,8003 bd1 ba1.6k sqft846 N Stone Ave, La Grange Park, IL 60526Off Market
Nearby schools
GreatSchools rating
- NABarnsdale Road SchoolGrades: PK-KDistance: 0.6 mi
- 9/10Park Junior High SchoolGrades: 7-8Distance: 0.7 mi
- 10/10Lyons Twp High SchoolGrades: 9-12Distance: 1.3 mi
Schools provided by the listing agent
- Elementary: Ogden Ave Elementary School
- Middle: Park Junior High School
- High: Lyons Twp High School
- District: 102
Source: MRED as distributed by MLS GRID. This data may not be complete. We recommend contacting the local school district to confirm school assignments for this home.
Get a cash offer in 3 minutes
Find out how much your home could sell for in as little as 3 minutes with a no-obligation cash offer.
Estimated market value
$2,304,000
Get a cash offer in 3 minutes
Find out how much your home could sell for in as little as 3 minutes with a no-obligation cash offer.
Estimated market value
$2,304,000
- Illinois
- Cook County
- La Grange Park
- 60526
- 845 N Stone Ave
Nearby cities
Nearby zip codes
Other La Grange Park Topics
