This stunning 3,182 sq. ft. 5-bedroom, 3.5-bath home beautifully captures the character of its era while offering thoughtful updates for today's lifestyle. Situated on iconic Van Ness, this property blends historic elegance with versatile living and investment potential.
Inside, you'll find beautiful hardwood floors and spacious living throughout. The home features two inviting living areas with an open, flowing floor plan, ideal for both everyday comfort and entertaining. The beautifully updated kitchen is expansive and designed with multiple cooks in mind, offering a generous gathering and workspace.
One bedroom with its own bath is conveniently located downstairs, perfect for guests or multigenerational living. Upstairs, 4 oversized bedrooms offer exceptional space, with 3 featuring private balconies and another with its own 1/2 bath.
A basement (not included in the sq ft) offers endless possibilitiesideal for storage, a craft room, a wine cellar, or additional den space.
Step outside to enjoy two separate patio areasone showcasing a fountain just off the home. The other option offers a cabana next to the pool, ideal for hot summer days.
This home has solar, offering energy efficiency.
The detached 2-car garage includes a bathroom and washer/dryer hookups, providing additional flexibility.
Zoned CMS (Commercial Main Street), this property offers opportunities. Previously used as a law office, it could serve as a professional space, continue as a single-family residence, or potentially generate income by renting rooms to students or traveling nurses.
Conveniently located just minutes from Community Hospital, Fresno City College, and major freeways.
This exceptional Van Ness property is more than a homeit's an opportunity.
Sold for $550,000
$550,000
845 N Van Ness Ave, Fresno, CA 93728
5beds
4baths
3,182sqft
Residential, Single Family Residence
Built in 1927
8,550 Square Feet Lot
$549,500 Zestimate®
$173/sqft
$2,515 Estimated rent
Home value
$549,500
$500,000 - $604,000
$2,515/mo
Zestimate® history
Owner options
List your home for rent
$2,515/mo
Rent Zestimate®
Find your next renter with Zillow Rental Manager. Plus, with online applications, you can quickly screen prospective tenants – for free.
$2,515/mo
Rent Zestimate®
Refinance and save
$3,568/mo
Est. payment
Refinancing to a lower rate could help reduce your monthly payments and save thousands over the life of the loan.
$3,568/mo
Est. payment
Explore your selling options
Work with a Zillow partner agent
Leverage their expertise and Zillow's premium Showcase listings to get your home seen by more buyers.
Get startedList with your own agent
Get your home in front of millions of buyers by listing it on Zillow.
Learn how to do itSell it yourself
Take full control of how buyers see your home on Zillow by listing For Sale by Owner (FSBO).
List your homeWhat's special
Two separate patio areasOpen flowing floor planBeautifully updated kitchenSpacious living throughoutBeautiful hardwood floorsGenerous gathering and workspace
Zillow last checked:
Listing updated:
Listed by:
Carol Atkins DRE #01297734 559-978-9500,
Realty Concepts, Ltd. - Fresno
Bought with:
Amber D. Castro, DRE #01981479
Park Place Real Estate
Source: Fresno MLS,MLS#: 643818Originating MLS: Fresno MLS
Facts & features
Interior
Bedrooms & bathrooms
- Bedrooms: 5
- Bathrooms: 4
Primary bedroom
- Area: 0
- Dimensions: 0 x 0
Bedroom 1
- Area: 0
- Dimensions: 0 x 0
Bedroom 2
- Area: 0
- Dimensions: 0 x 0
Bedroom 3
- Area: 0
- Dimensions: 0 x 0
Bedroom 4
- Area: 0
- Dimensions: 0 x 0
Bathroom
- Features: Shower, Tub
Dining room
- Features: Formal
- Area: 0
- Dimensions: 0 x 0
Family room
- Area: 0
- Dimensions: 0 x 0
Kitchen
- Features: Pantry
- Area: 0
- Dimensions: 0 x 0
Living room
- Area: 0
- Dimensions: 0 x 0
Basement
- Area: 792
Heating
- Has Heating (Unspecified Type)
Cooling
- Central Air
Appliances
- Included: F/S Range/Oven, Gas Appliances, Disposal, Dishwasher, Microwave
- Laundry: Inside, Utility Room, Electric Dryer Hookup
Features
- Flooring: Carpet, Tile
- Basement: Partial,Unfinished
- Number of fireplaces: 1
- Fireplace features: Masonry
Interior area
- Total structure area: 3,182
- Total interior livable area: 3,182 sqft
Property
Parking
- Total spaces: 2
- Parking features: Garage
- Garage spaces: 2
Features
- Levels: Two
- Stories: 2
- Patio & porch: Uncovered
- Has private pool: Yes
- Pool features: Private, In Ground
Lot
- Size: 8,550 Square Feet
- Dimensions: 50 x 171
- Features: Urban, Sprinklers In Front, Sprinklers In Rear, Sprinklers Auto, Mature Landscape, Drip System
Details
- Parcel number: 45220103
- Zoning: CMS
Construction
Type & style
- Home type: SingleFamily
- Property subtype: Residential, Single Family Residence
Materials
- Stucco
- Foundation: Concrete
- Roof: Composition
Condition
- Year built: 1927
Utilities & green energy
- Electric: On
- Sewer: Public Sewer
- Water: Public
- Utilities for property: Public Utilities
Green energy
- Energy generation: Solar
Community & HOA
Location
- Region: Fresno
Financial & listing details
- Price per square foot: $173/sqft
- Tax assessed value: $282,599
- Annual tax amount: $3,769
- Date on market: 2/13/2026
- Cumulative days on market: 13 days
- Listing agreement: Exclusive Right To Sell
- Listing terms: Government,Conventional,Cash
Price history
| Date | Event | Price |
|---|---|---|
| 3/18/2026 | Sold | $550,000$173/sqft |
Source: Fresno MLS #643818 Report a problem | ||
| 2/27/2026 | Pending sale | $550,000$173/sqft |
Source: Fresno MLS #643818 Report a problem | ||
| 2/14/2026 | Listed for sale | $550,000+57.1%$173/sqft |
Source: Fresno MLS #643818 Report a problem | ||
| 1/3/2008 | Sold | $350,000+124.4%$110/sqft |
Source: Public Record Report a problem | ||
| 9/22/1999 | Sold | $156,000+24.3%$49/sqft |
Source: Public Record Report a problem | ||
| 6/27/1996 | Sold | $125,500+4.6%$39/sqft |
Source: Public Record Report a problem | ||
| 12/1/1995 | Sold | $120,000$38/sqft |
Source: Public Record Report a problem | ||
Public tax history
| Year | Property taxes | Tax assessment |
|---|---|---|
| 2025 | $3,769 +3.9% | $282,599 +2% |
| 2024 | $3,629 +1.9% | $277,059 +2% |
| 2023 | $3,561 +1.3% | $271,627 +2% |
| 2022 | $3,514 +2.7% | $266,302 +2% |
| 2021 | $3,420 +0.4% | $261,081 +1% |
| 2020 | $3,406 +3.9% | $258,405 +2% |
| 2019 | $3,278 +2.2% | $253,340 +2% |
| 2018 | $3,209 +1.7% | $248,374 +2% |
| 2017 | $3,156 +3.3% | $243,505 +2% |
| 2016 | $3,054 +1.5% | $238,731 +1.5% |
| 2015 | $3,009 +1.9% | $235,146 +2% |
| 2014 | $2,953 | $230,541 +0.5% |
| 2013 | -- | $229,500 +2% |
| 2012 | -- | $225,000 |
| 2011 | -- | $225,000 |
| 2010 | -- | $225,000 -10.2% |
| 2009 | -- | $250,500 +37.2% |
| 2008 | -- | $182,534 +2% |
| 2007 | -- | $178,956 +2% |
| 2006 | -- | $175,448 +2% |
| 2005 | -- | $172,009 +2% |
| 2004 | -- | $168,637 +1.9% |
| 2003 | -- | $165,547 +2% |
| 2002 | -- | $162,302 +2% |
| 2001 | $2,021 | $159,120 |
Find assessor info on the county website
Neighborhood: Fresno High Roeding
Nearby homes
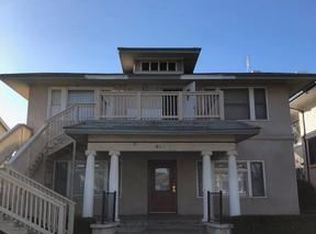
- $--1 bd1 ba700 sqft839 N Van Ness Ave, Fresno, CA 93728Off Market

- $---- bd1 ba600 sqft833 N Van Ness Ave #6145415, Fresno, CA 93728Off Market
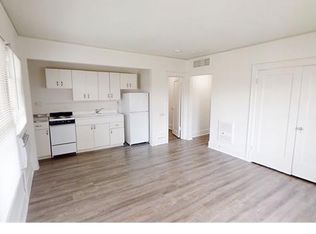
- $373,600-- bd1 ba600 sqft833 N Van Ness Ave, Fresno, CA 93728Off Market
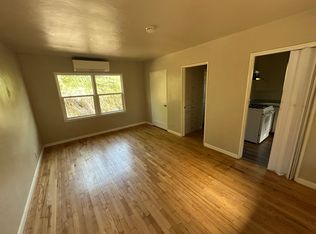
- $---- bd1 ba455 sqft907 N Van Ness Ave #204, Fresno, CA 93728Off Market
- $235,100-- bd1 ba-- sqft837 N Van Ness Ave, Fresno, CA 93728Off Market
- $--2 bd1 ba-- sqft905 N Van Ness Ave, Fresno, CA 93728Off Market
- $---- bd1 ba455 sqft907 N Van Ness Ave UNIT 201, Fresno, CA 93728Off Market
- $---- bd1 ba455 sqft907 N Van Ness Ave UNIT 205, Fresno, CA 93728Off Market
Nearby schools
GreatSchools rating
- 3/10Muir Elementary SchoolGrades: K-6Distance: 0.4 mi
- 2/10Fort Miller Middle SchoolGrades: 7-8Distance: 2.2 mi
- 3/10Fresno High SchoolGrades: 9-12Distance: 1 mi
Schools provided by the listing agent
- Elementary: Muir
- Middle: Fort Miller
- High: Fresno
Source: Fresno MLS. This data may not be complete. We recommend contacting the local school district to confirm school assignments for this home.
Get a cash offer in 3 minutes
Find out how much your home could sell for in as little as 3 minutes with a no-obligation cash offer.
Estimated market value
$549,500
Get a cash offer in 3 minutes
Find out how much your home could sell for in as little as 3 minutes with a no-obligation cash offer.
Estimated market value
$549,500
- California
- Fresno County
- Fresno
- 93728
- Fresno High Roeding
- 845 N Van Ness Ave
Nearby cities
Nearby neighborhoods
Nearby zip codes
Other Fresno Topics
