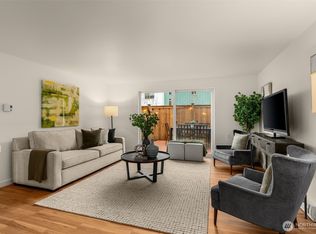
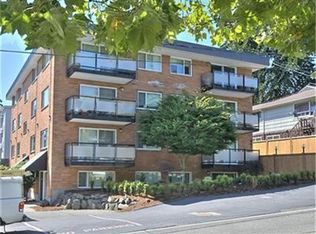
Open floor plan! Top floor, corner condo with bit of Mt View & tons of natural lightLiving Room: Good size and open to dining and kitchen, lots of natural lightLarge Bedroom: Plenty of closet space + space for computer station/desk - specifically wired forAmazing Chef's Kitchen! Granite, European cabinets w/ self closing drawers, stainlessappliances, stainless steel hood, stainless sink, granite counter bar & moreBathroom: Added extra hardware for a totally complete & functional bathroom, extremely niceCat 5 Wiring: Through out condo, added additional outlets for added convenienceDesigner Lighting: Fabulous designer lighting package + lots of great natural light Additional lighting added over counter bar & bedroom closet Hardwoods: Thorough out entire unit/pergo - only carpet is in the bedroomWasher and Dryer: Both full size, in unit + added additional laundry shelvingPrivate Balcony: Enter from sliders in living room, nice sizeSize: 700 sq ft - feels much larger due to open floor plan, large windows, amt of natural light 4th Floor: 4th floor/top floor corner condo in 15 unit brick building (4 story bldg.) Elevator: Building has two stairways as well as elevatorSecure Building Secure Parking: Condo comes 1 secure parking spaceGuest Parking: Guest Parking in front of bldg. Storage Locker: This condo has a 6' storage locker!May have additional bike storageClean: This condo is SPOTLESS!Easy Access: I-5, hwy 99, Northgate bus terminal and bus linesTravel time(s): 3 min to New Revitalized Northgate Mall, 10 min to UW and U-Village, 15- 20 min to downtown + a hop, skip & a jump to golf/Jackson Golf Course!Walk To: Safeway, restaurants, coffee etcRent: $1,200.00Security/Damage: $1,200.00Available: July 25th - maybe sooner Credit Check: RequiredPlease: No smokingAdditional Information or Appointment to view: 206-650-9065
This property is not currently displayed as for sale or rent on Zillow. This may be different from what's on other websites or public sources.