Skip main navigation
Sold for $250,000
  • $250,000

    845 NE 130th Ter, Silver Springs, FL 34488

    3beds
    1,432sqft
    Single Family Residence
    Built in 2025
    10,454 Square Feet Lot
    $245,700 Zestimate®
    $175/sqft
    $2,045 Estimated rent

    Home value

    $245,700

    $221,000 - $275,000

    $2,045/mo

    Zestimate® history
    Loading
    Loading...

    Owner options

    List your home for rent

    $2,045/mo

    Rent Zestimate®

    Find your next renter with Zillow Rental Manager. Plus, with online applications, you can quickly screen prospective tenants – for free.

    Learn more

    $2,045/mo

    Rent Zestimate®

    Refinance and save

    $1,886/mo

    Est. payment

    Refinancing to a lower rate could help reduce your monthly payments and save thousands over the life of the loan.

    See today's rates

    $1,886/mo

    Est. payment

    Explore your selling options

    Work with a Zillow partner agent

    Leverage their expertise and Zillow's premium Showcase listings to get your home seen by more buyers.

    Get started

    List with your own agent

    Get your home in front of millions of buyers by listing it on Zillow.

    Learn how to do it

    Sell it yourself

    Take full control of how buyers see your home on Zillow by listing For Sale by Owner (FSBO).

    List your home

    What's special

    Matching granite countertopsVaulted ceilingsInviting eat-at kitchen islandOpen spacious split-bedroom layoutTasteful landscapingPrivate en suite bathroomWalk-in closet
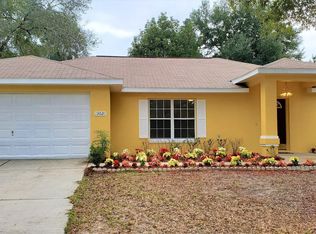
    *SELLER OFFERING $2,500 towards BUYER CREDITS!* Brand New Construction Concrete Block Home! This beautiful 3-bedroom, 2-bathroom residence features a 2-car garage and stylish board and batten accents on the gable, all set on a paved road in the gated community of Lakeview Woods in Silver Springs. Enjoy the vaulted ceilings and an open, spacious split-bedroom layout, complete with luxury vinyl plank flooring throughout. The kitchen and both bathrooms boast matching GRANITE countertops, enhancing the home’s elegance. This property INCLUDES a full suite of stainless-steel kitchen appliances—fridge, microwave, stove/oven, and dishwasher—alongside a pantry and an inviting eat-at kitchen island that overlooks a generous living and dining area. Comfort meets convenience with light/fan combinations in the living room and all 4 bedrooms, while the windows and doors provide a refined touch with their casing. Both bathrooms showcase elegant wall tiles in the walk-in shower in master and tub enclosures in second bathroom. Ample storage options are available with numerous white shaker-style soft-close cabinets and drawers in the kitchen and bathrooms, plus 2 linen closets. The Master bedroom features a walk-in closet and a private en suite bathroom. The laundry room is conveniently located indoors and includes a large storage closet. The garage, equipped with an automatic opener, features windows in the door for natural light, contributing to the home's appealing curb appeal. Both the garage floor, front porch, and back patio are painted to create a cohesive look. Outdoor highlights include 4 hose faucets, tasteful landscaping, a durable 30-year architectural shingle roof, and lush Bahia sod in the front and back yard. Back Yard backs up to a retention pond area. See Photos. Open space - no neighbor right behind home. Lakeview Woods is a GATED community featuring exceptional amenities, including a scenic lakeside pavilion, all with an incredibly LOW HOA fee of just $80 per month. The community has its own private water and sewer system, helping to keep utility costs down. Residents can enjoy outdoor activities like kayaking, paddleboarding, and fishing on Lake Waldena, just a short walk away. Plus, Silver Springs State Park and the Ocala National Forest are only minutes from the property. Conveniently located just outside Ocala, this home provides easy access to shopping, dining, and the charm of historic downtown Ocala.

    Zillow last checked:

    Listing updated:

    Listed by:

    Lauren Gibson 352-362-8641,

    LISA WOLFE REALTY, INC. 352-575-8180

    Bought with:

    Lindsay Sharma, 3618931

    LPT REALTY, LLC

    Source: Stellar MLS,MLS#: OM697120MLS LogoOriginating MLS: Ocala - Marion

    Facts & features

    Interior

    Bedrooms & bathrooms
    • Bedrooms: 3
    • Bathrooms: 2
    • Full bathrooms: 2
    Primary bedroom
    • Features: Ceiling Fan(s), Walk-In Closet(s)
    • Level: First
    Bedroom 2
    • Features: Ceiling Fan(s), Built-in Closet
    • Level: First
    Bedroom 3
    • Features: Built-in Closet
    • Level: First
    Primary bathroom
    • Features: Linen Closet
    • Level: First
    Bathroom 2
    • Level: First
    Balcony porch lanai
    • Level: First
    Balcony porch lanai
    • Level: First
    Dining room
    • Level: First
    Kitchen
    • Features: Kitchen Island, Pantry
    • Level: First
    Laundry
    • Features: Linen Closet
    • Level: First
    Living room
    • Features: Ceiling Fan(s)
    • Level: First
    Heating
    • Central
    Cooling
    • Central Air
    Appliances
    • Included: Dishwasher, Microwave, Range, Refrigerator
    • Laundry: Inside, Laundry Room
    Features
    • Cathedral Ceiling(s), Ceiling Fan(s), Eating Space In Kitchen, Living Room/Dining Room Combo, Open Floorplan, Split Bedroom, Walk-In Closet(s)
    • Flooring: Luxury Vinyl
    • Doors: Sliding Doors
    • Has fireplace: No
    Interior area
    • Total structure area: 1,983
    • Total interior livable area: 1,432 sqft

    Property

    Parking
    • Total spaces: 2
    • Parking features: Driveway, Garage Door Opener
    • Attached garage spaces: 2
    • Has uncovered spaces: Yes
    Features
    • Levels: One
    • Stories: 1
    • Exterior features: Private Mailbox, Sidewalk
    Lot
    • Size: 10,454 Square Feet
    • Dimensions: 105 x 100
    Details
    • Parcel number: 3198200303
    • Zoning: R2
    • Special conditions: None

    Construction

    Type & style
    • Home type: SingleFamily
    • Property subtype: Single Family Residence
    Materials
    • Concrete
    • Foundation: Slab
    • Roof: Shingle
    Condition
    • Completed
    • New construction: Yes
    • Year built: 2025
    Details
    • Builder model: The Ranger
    • Builder name: C.B. Gibson Construction Services, LLC

    Utilities & green energy

    • Sewer: Public Sewer
    • Water: Public
    • Utilities for property: Electricity Connected, Public, Water Connected

    Community & HOA

    Community
    • Features: Water Access, Deed Restrictions, Gated Community - No Guard
    • Pet fee: $0 monthly
    • Subdivision: TRAILS EAST
    HOA
    • Has HOA: Yes
    • Amenities included: Clubhouse
    • Services included: Recreational Facilities
    • HOA fee: $80 monthly
    • HOA name: Stephanie Mallary
    • HOA phone: 407-775-4351
    Location
    • Region: Silver Springs

    Financial & listing details

    • Price per square foot: $175/sqft
    • Tax assessed value: $26,329
    • Annual tax amount: $426
    • Date on market: 3/28/2025
    • Cumulative days on market: 105 days
    • Listing terms: Cash,Conventional,FHA,VA Loan
    • Ownership: Fee Simple
    • Total actual rent: 0
    • Electric utility on property: Yes
    • Road surface type: Concrete

    Price history

    DateEventPrice
    8/25/2025Sold$250,000-5.6%$175/sqft
    Source: Stellar MLS #OM697120 Report a problem
    7/11/2025Pending sale$264,900$185/sqft
    Source: Stellar MLS #OM697120 Report a problem
    7/1/2025Price change$264,900-1.7%$185/sqft
    Source: Stellar MLS #OM697120 Report a problem
    6/4/2025Price change$269,499-1.8%$188/sqft
    Source: Stellar MLS #OM697120 Report a problem
    5/6/2025Price change$274,499-90%$192/sqft
    Source: Stellar MLS #OM697120 Report a problem
    5/5/2025Price change$2,749,499+899.8%$1,920/sqft
    Source: Stellar MLS #OM697120 Report a problem
    3/28/2025Listed for sale$274,999+5878.2%$192/sqft
    Source: Stellar MLS #OM697120 Report a problem
    12/19/2023Sold$4,600-76.9%$3/sqft
    Source: Public Record Report a problem
    8/2/2004Sold$19,900$14/sqft
    Source: Public Record Report a problem

    Public tax history

    YearProperty taxesTax assessment
    2024$427 +53.2%$26,329 +83.2%
    2023$279 +11.9%$14,375 +10%
    2022$249 +15.3%$13,068 +10%
    2021$216 +4.1%$11,880 +10%
    2020$207 +3.5%$10,800 +10%
    2019$200 $9,818 +10%
    2018$200 +29.7%$8,925
    2017$155 -2.9%$8,925
    2016$159 $8,925
    2015$159 +5.1%$8,925
    2014$151 -64.6%$8,925 -68%
    2009$428 -22.3%$27,895 -24.2%
    2008$551 -32.7%$36,820 -32.7%
    2007$818 +43.2%$54,670 +60.2%
    2006$571 +150.1%$34,116 +104.1%
    2005$228 $16,712 +41.9%
    2004$228 -6.6%$11,778 +5.6%
    2002$245 +4.4%$11,156
    2001$234 $11,156
    2000$234 $11,156
    Find assessor info on the county website

    Neighborhood: 34488

    Nearby schools

    GreatSchools rating
    Schools provided by the listing agent
    • Elementary: East Marion Elementary School
    • Middle: Ft McCoy Middle
    • High: Lake Weir High School

    Source: Stellar MLS. This data may not be complete. We recommend contacting the local school district to confirm school assignments for this home.

    Get a cash offer in 3 minutes
    Find out how much your home could sell for in as little as 3 minutes with a no-obligation cash offer.
    Estimated market value
    $245,700
    Get a cash offer in 3 minutes
    Find out how much your home could sell for in as little as 3 minutes with a no-obligation cash offer.
    Estimated market value
    $245,700