This property offers a rare chance for investment and/or living in the sought-after Kenwood neighborhood. Enjoy the convenience of walkable amenities such as restaurants, shops, and grocery stores just moments from the residence. Located on a .16-acre lot, this property features multiple revenue-generating homes. The front of the property boasts a 1997 duplex with two units, each including two bedrooms, two bathrooms, kitchen, living room, and a single car garage. Towards the back of the lot sits the original 1930 cottage, offering three bedrooms, a living room, kitchen, finished attic, and a two car garage.
Closed
$954,070
845 NW Ogden Ave #A-b, Bend, OR 97703
7beds
4,204sqft
Multi Family
Built in 1997
-- sqft lot
$1,212,300 Zestimate®
$227/sqft
$2,220 Estimated rent
Home value
$1,212,300
$1.08M - $1.38M
$2,220/mo
Zestimate® history
Owner options
List your home for rent
$2,220/mo
Rent Zestimate®
Find your next renter with Zillow Rental Manager. Plus, with online applications, you can quickly screen prospective tenants – for free.
$2,220/mo
Rent Zestimate®
Refinance and save
$5,654/mo
Est. payment
Refinancing to a lower rate could help reduce your monthly payments and save thousands over the life of the loan.
$5,654/mo
Est. payment
Explore your selling options
Work with a Zillow partner agent
Leverage their expertise and Zillow's premium Showcase listings to get your home seen by more buyers.
Get startedList with your own agent
Get your home in front of millions of buyers by listing it on Zillow.
Learn how to do itSell it yourself
Take full control of how buyers see your home on Zillow by listing For Sale by Owner (FSBO).
List your homeWhat's special
Single car garageFinished atticGrocery stores
Zillow last checked:
Listing updated:
Listed by:
RE/MAX Key Properties (541)999-5614
Bought with:
Knightsbridge International
Source: Oregon Datashare,MLS#: 220166602
Facts & features
Interior
Bedrooms & bathrooms
- Bedrooms: 7
- Bathrooms: 6
- Full bathrooms: 2
- 1/2 bathrooms: 2
Heating
- Forced Air, Heat Pump
Cooling
- Heat Pump
Appliances
- Included: Cooktop, Dishwasher, Oven, Range, Range Hood
Features
- Laminate Counters, Linen Closet, Tile Counters
- Flooring: Carpet, Hardwood, Laminate, Tile, Vinyl
- Windows: Double Pane Windows
- Has fireplace: Yes
- Fireplace features: Gas, Living Room
- Common walls with other units/homes: 1 Common Wall
Interior area
- Total structure area: 4,204
- Total interior livable area: 4,204 sqft
Property
Parking
- Parking features: Alley Access, Asphalt, Attached, Driveway, Garage Door Opener, On Street
- Has attached garage: Yes
- Has uncovered spaces: Yes
Features
- Levels: Two
- Stories: 2
- Patio & porch: Deck
- Fencing: Fenced
- Has view: Yes
- View description: Neighborhood
Lot
- Size: 6,969 Square Feet
- Features: Level
Details
- Parcel number: 102078
- Zoning description: RM
- Special conditions: Standard
Construction
Type & style
- Home type: MultiFamily
- Architectural style: Northwest
- Property subtype: Multi Family
Materials
- Frame
- Foundation: Stemwall
- Roof: Composition
Condition
- New construction: No
- Year built: 1997
Utilities & green energy
- Sewer: Public Sewer
- Water: Public
Community & HOA
Community
- Security: Carbon Monoxide Detector(s), Smoke Detector(s)
- Subdivision: Kenwood
HOA
- Has HOA: No
Location
- Region: Bend
Financial & listing details
- Price per square foot: $227/sqft
- Annual tax amount: $5,684
- Date on market: 6/23/2023
- Cumulative days on market: 163 days
- Listing terms: Cash,Conventional,FHA
- Inclusions: All appliances.
- Road surface type: Paved
Price history
| Date | Event | Price |
|---|---|---|
| 2/2/2024 | Sold | $954,070+3.1%$227/sqft |
Source:  Oregon Datashare #220166602 Report a problem Oregon Datashare #220166602 Report a problem | ||
| 12/3/2023 | Pending sale | $925,000$220/sqft |
Source: Oregon Datashare #220166602 Report a problem | ||
| 11/27/2023 | Price change | $925,000-7.5%$220/sqft |
Source: Oregon Datashare #220166602 Report a problem | ||
| 9/18/2023 | Price change | $999,995-4.8%$238/sqft |
Source: Oregon Datashare #220166602 Report a problem | ||
| 8/14/2023 | Price change | $1,049,999-4.1%$250/sqft |
Source: Oregon Datashare #220166602 Report a problem | ||
| 6/23/2023 | Listed for sale | $1,095,000$260/sqft |
Source: Oregon Datashare #220166602 Report a problem | ||
Public tax history
Tax history is unavailable.
Neighborhood: River West
Nearby homes
- $954,0708 bd4 ba2.4k sqft845 NW Ogden Ave, Bend, OR 97703Sold
- $--2 bd2 ba1.2k sqft845 NW Ogden Ave #A, Bend, OR 97703Off Market
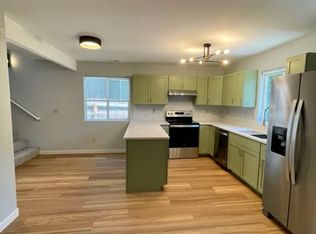
- $971,1005 bd3 ba2.1k sqft829 NW Ogden Ave, Bend, OR 97703Off Market

- $1,762,90010 bd7 ba4k sqft855 NW Ogden Ave, Bend, OR 97703Off Market
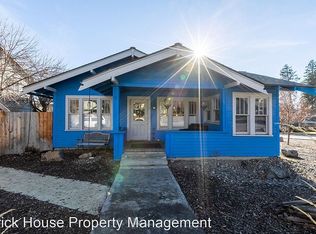
- $1,021,6005 bd3 ba2.1k sqft829 NW Ogden Ave, Bend, OR 97703Off Market
- $755,9002 bd1 ba1k sqft855 NW Ogden Ave, Bend, OR 97703Off Market
- $--1 bd1 ba1.5k sqft855 NW Ogden Ave #1, Bend, OR 97703Off Market
- $--1 bd1 ba-- sqft855 NW Ogden Ave #2B, Bend, OR 97703Off Market
Nearby schools
GreatSchools rating
- 8/10Highland School At Kenwood Elementary SchoolGrades: K-5Distance: 0.1 mi
- 9/10Westside Village Magnet at Kingston SchoolGrades: K-8Distance: 0.3 mi
- 10/10Summit High SchoolGrades: 9-12Distance: 1.9 mi
Schools provided by the listing agent
- Elementary: High Lakes Elem
- Middle: Pacific Crest Middle
- High: Summit High
Source: Oregon Datashare. This data may not be complete. We recommend contacting the local school district to confirm school assignments for this home.


Get pre-qualified for a loan
At Zillow Home Loans, we can pre-qualify you in as little as 5 minutes with no impact to your credit score.An equal housing lender. NMLS #10287.
Sell for more on Zillow
Get a Zillow Showcase℠ listing at no additional cost and you could sell for .
$1,212,300
2% more
+$24,246
With Zillow Showcase(estimated)
$1,236,546
- Oregon
- Deschutes County
- Bend
- 97703
- River West
- 845 NW Ogden Ave Unit A-b
Nearby cities
Nearby neighborhoods
Nearby zip codes
Other Bend Topics
