Skip main navigation
Sold for $929,000
  • Listed by: Ellis Posner Real Estate • Ellis Posner • Contact: 310-975-5139
    Bought with: Keller Williams Luxury Homes
    $929,000

    845 Nugget Ln, Palm Springs, CA 92262

    3beds
    2,084sqft
    Single Family Residence
    Built in 2022
    5,663 Square Feet Lot
    $930,900 Zestimate®
    $446/sqft
    $7,189 Estimated rent

    Home value

    $930,900

    $847,000 - $1.02M

    $7,189/mo

    Zestimate® history
    Loading
    Loading...

    Owner options

    List your home for rent

    $7,189/mo

    Rent Zestimate®

    Find your next renter with Zillow Rental Manager. Plus, with online applications, you can quickly screen prospective tenants – for free.

    Learn more

    $7,189/mo

    Rent Zestimate®

    Refinance and save

    $6,446/mo

    Est. payment

    Refinancing to a lower rate could help reduce your monthly payments and save thousands over the life of the loan.

    See today's rates

    $6,446/mo

    Est. payment

    Explore your selling options

    Work with a Zillow partner agent

    Leverage their expertise and Zillow's premium Showcase listings to get your home seen by more buyers.

    Get started

    List with your own agent

    Get your home in front of millions of buyers by listing it on Zillow.

    Learn how to do it

    Sell it yourself

    Take full control of how buyers see your home on Zillow by listing For Sale by Owner (FSBO).

    List your home

    What's special

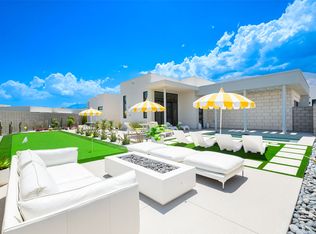
    Live the luxury Palm Springs lifestyle at MIRALON in this like-new, highly upgraded desert modern home with JAW DROPPING MOUNTAIN VIEWS and an OVERSIZED BACKYARD that is move-in ready on LAND YOU OWN. 845 Nugget Lane is perfectly situated on one of the most desirable and quiet streets in this guard-gated community. It is in the fully built out southeast section which is well away from the new construction sites and busy roads and highway. This move in ready home is perfect for owner occupants or as a vacation home that can make money for you when you aren’t in residence because MIRALON ALLOWS SHORT TERM RENTALS and is located in one of the few neighborhoods where you can still get a Palm Springs STR permit. As a highly desirable Aura Plan 2 with an OVERSIZED GREAT ROOM that is FLOODED WITH NATURAL LIGHT because of the south and west exposure, this home also has the highly desirable VAULTED CEILINGS that are unique in the community and not available in all Plan 2s. And beyond that, you have ALL THE UPGRADES you could possibly want. The gourmet chef’s kitchen features Bertazzoni appliances, upgraded DESIGNER CABINETS, counters and backsplash, a wine refrigerator and the signature huge center island. The upgraded cabinets are also found in all the bathrooms as well as upgraded tile on the bathroom floors and walls. The primary suite - which is located to the rear of the home away from the street, has extensive luxury built-ins in the closet. The primary also features the upgraded sliding doors out to the courtyard where the pool is located. All 3 bedrooms have en-suite bathrooms and there is also a powder room located off the great room. The low maintenance backyard has turf and GORGEOUS VIEWS OF MT SAN JACINTO. There’s extra solar panels on the roof and a power wall back up on the exterior of the house. As a member of the HOA you have access to The Miralon Club which features two large pools and a spa, a well equipped gym with gorgeous views for working out plus a separate Yoga/Pilates studio. For socializing there is the Mirabar which is open two nights a week during the season the HUB featuring a barista on Saturdays. The community is very PET FRIENDLY with two dog parks. For the foodies there’s a U-Pick garden maintained by the HOA and with 7,000 Olive trees and MILES OF WALKING TRAILS in a stunning setting, you can’t beat Miralon which has been featured during Modernism Week. Put 845 Nugget Ln on your list to see because you will want to live here!

    Zillow last checked:

    Listing updated:

    Listed by:

    Ellis Posner DRE #01416970 3109755139,

    Ellis Posner Real Estate

    Bought with:

    Kathryn Tomasino, DRE #01762787

    Keller Williams Luxury Homes

    Source: CRMLS,MLS#: SB26010793MLS LogoOriginating MLS: California Regional MLS

    Facts & features

    Interior

    Bedrooms & bathrooms
    • Bedrooms: 3
    • Bathrooms: 4
    • Full bathrooms: 3
    • 1/2 bathrooms: 1
    • Main level bathrooms: 4
    • Main level bedrooms: 3
    Rooms
    • Room types: Great Room, Laundry, Primary Bathroom, Primary Bedroom, Other
    Primary bedroom
    • Features: Primary Suite
    Bathroom
    • Features: Dual Sinks, Separate Shower
    Kitchen
    • Features: Kitchen Island, Kitchen/Family Room Combo
    Other
    • Features: Walk-In Closet(s)
    Heating
    • Central
    Cooling
    • Central Air
    Appliances
    • Included: Dishwasher, Microwave, Refrigerator, Range Hood, Tankless Water Heater, Dryer, Washer
    • Laundry: Inside
    Features
    • Open Floorplan, Pantry, Recessed Lighting, Smart Home, Primary Suite, Walk-In Closet(s)
    • Flooring: Carpet, Tile
    • Has fireplace: No
    • Fireplace features: None
    • Common walls with other units/homes: No Common Walls
    Interior area
    • Total interior livable area: 2,084 sqft

    Property

    Parking
    • Total spaces: 2
    • Parking features: Direct Access, Driveway, Garage Faces Front, Garage, Side By Side
    • Attached garage spaces: 2
    Features
    • Levels: One
    • Stories: 1
    • Entry location: Street
    • Has private pool: Yes
    • Pool features: Heated, Private, Association
    • Has view: Yes
    • View description: Mountain(s)
    Lot
    • Size: 5,663 Square Feet
    • Features: Street Level
    Details
    • Parcel number: 669780043
    • Special conditions: Standard

    Construction

    Type & style
    • Home type: SingleFamily
    • Architectural style: Modern
    • Property subtype: Single Family Residence
    Materials
    • Foundation: Slab
    • Roof: Flat
    Condition
    • Turnkey
    • New construction: No
    • Year built: 2022
    Details
    • Builder model: Aura Plan 2

    Utilities & green energy

    • Electric: 220 Volts in Laundry
    • Sewer: Public Sewer
    • Water: Public
    • Utilities for property: Electricity Connected, Natural Gas Connected, Sewer Connected, Underground Utilities

    Community & HOA

    Community
    • Features: Dog Park, Hiking, Gated
    • Security: Carbon Monoxide Detector(s), Fire Sprinkler System, Security Gate, Gated with Guard, Gated Community, Key Card Entry, Smoke Detector(s)
    • Subdivision: Miralon
    HOA
    • Has HOA: Yes
    • Amenities included: Bocce Court, Call for Rules, Clubhouse, Dog Park, Fitness Center, Fire Pit, Maintenance Grounds, Management, Barbecue, Pool, Guard, Spa/Hot Tub, Trail(s)
    • HOA fee: $530 monthly
    • HOA phone: 760-620-5013
    Location
    • Region: Palm Springs

    Financial & listing details

    • Price per square foot: $446/sqft
    • Tax assessed value: $946,764
    • Annual tax amount: $11,670
    • Date on market: 1/15/2026
    • Cumulative days on market: 9 days
    • Listing terms: Cash to New Loan
    • Road surface type: Paved

    Price history

    DateEventPrice
    2/24/2026Sold$929,000-2.1%$446/sqft
    Source: CRMLS #SB26010793 Report a problem
    1/31/2026Pending sale$949,000$455/sqft
    Source: CRMLS #SB26010793 Report a problem
    1/26/2026Contingent$949,000$455/sqft
    Source: CRMLS #SB26010793 Report a problem
    1/16/2026Price change$949,000-4.6%$455/sqft
    Source: CRMLS #SB26010793 Report a problem
    6/6/2025Price change$995,000-8.4%$477/sqft
    Source: Greater Palm Springs Realtors #219131175 Report a problem
    3/5/2025Listed for sale$1,086,000+19.3%$521/sqft
    Source: Greater Palm Springs Realtors #219125894 Report a problem
    12/20/2022Sold$910,000+1.7%$437/sqft
    Source: Public Record Report a problem
    12/13/2022Pending sale$895,000$429/sqft
    Source: CLAW #22-217927 Report a problem
    11/25/2022Contingent$895,000$429/sqft
    Source: CLAW #22-217927 Report a problem
    11/24/2022Listed for sale$895,000$429/sqft
    Source: CLAW #22-217927 Report a problem

    Public tax history

    YearProperty taxesTax assessment
    2025$11,670 -2.5%$946,764 +2%
    2024$11,968 -1.8%$928,200 +2%
    2023$12,185 +424.6%$910,000 +545.4%
    2022$2,323 +152.5%$141,000 +122.3%
    2021$920 +4.3%$63,429 +1%
    2020$882 +1.6%$62,779 +2%
    2019$868 +1.7%$61,549 +2%
    2018$853 +15%$60,343 +2%
    2017$742 $59,160 +154.6%
    2016$742 +167%$23,233 +1.5%
    2015$278 +0.8%$22,885 +2%
    2014$276 $22,438 +0.4%
    2013-- $22,338 -23%
    2012-- $29,000 -6.5%
    2011-- $31,000 -37.4%
    2010-- $49,500 -50.9%
    2009-- $100,872 +2%
    2008-- $98,895 +2%
    2007-- $96,956
    Find assessor info on the county website

    Neighborhood: 92262

    Nearby schools

    GreatSchools rating
    Get a cash offer in 3 minutes
    Find out how much your home could sell for in as little as 3 minutes with a no-obligation cash offer.
    Estimated market value
    $930,900
    Get a cash offer in 3 minutes
    Find out how much your home could sell for in as little as 3 minutes with a no-obligation cash offer.
    Estimated market value
    $930,900