Skip main navigation
Sold for $225,000
  • $225,000

    845 Oak Street LOT 41, Salida, CO 81201

    2beds
    868sqft
    Manufactured Home
    Built in 2020
    -- sqft lot
    $227,800 Zestimate®
    $259/sqft
    $1,891 Estimated rent

    Home value

    $227,800

    $203,000 - $257,000

    $1,891/mo

    Zestimate® history
    Loading
    Loading...

    Owner options

    List your home for rent

    $1,891/mo

    Rent Zestimate®

    Find your next renter with Zillow Rental Manager. Plus, with online applications, you can quickly screen prospective tenants – for free.

    Learn more

    $1,891/mo

    Rent Zestimate®

    Refinance and save

    $1,367/mo

    Est. payment

    Refinancing to a lower rate could help reduce your monthly payments and save thousands over the life of the loan.

    See today's rates

    $1,367/mo

    Est. payment

    Explore your selling options

    Work with a Zillow partner agent

    Leverage their expertise and Zillow's premium Showcase listings to get your home seen by more buyers.

    Get started

    List with your own agent

    Get your home in front of millions of buyers by listing it on Zillow.

    Learn how to do it

    Sell it yourself

    Take full control of how buyers see your home on Zillow by listing For Sale by Owner (FSBO).

    List your home

    What's special

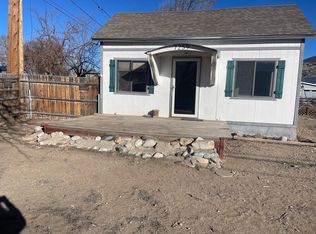
    FINANCING AVAILABLE! Sitting on the corner of Scott Street and Old Stage Road this 2020 Champion model home sits on a large lot inside East Side Park. 4 off street parking spaces and 2 car port tents allow for ample parking and on site storage. A private backyard welcomes guests and is secured creating a great space for animals. Located across from the 2 Rivers commons this location provides dining, shopping, and many other amenities nearby. Walking inside the home you are welcomed by a large living room looking into the kitchen with 868 square feet of finished living space. Counter seating and large windows create a great space for entertaining guests inside the kitchen. The primary bedroom has a large walk in closet and private bathroom. If you need more space the second bedroom sits across the home with a full bathroom right out side the bedroom door. This space could also be used as an office for those who need a space to work from. This home is located close to everything Salida has to offer. Call for a showing today!

    Zillow last checked:

    Listing updated:

    Listed by:

    Brett Rankin 719-221-4239 brankin@pinonrealestate.com,

    Pinon Real Estate Group LLC

    Bought with:

    Kayla Schmitz, 100052713

    Kentwood Real Estate Cherry Creek

    Source: REcolorado as distributed by MLS GRID,MLS#: 7330608MLS Logo

    Facts & features

    Interior

    Bedrooms & bathrooms
    • Bedrooms: 2
    • Bathrooms: 2
    • Full bathrooms: 1
    • 3/4 bathrooms: 1
    • Main level bathrooms: 2
    • Main level bedrooms: 2
    Primary bedroom
    • Level: Main
    Bedroom
    • Level: Main
    Primary bathroom
    • Level: Main
    Bathroom
    • Level: Main
    Kitchen
    • Level: Main
    Living room
    • Level: Main
    Heating
    • Forced Air
    Cooling
    • Has cooling: Yes
    Appliances
    • Included: Dishwasher, Disposal, Dryer, Microwave, Oven, Range, Washer
    Features
    • Ceiling Fan(s), Laminate Counters, No Stairs, Open Floorplan, Walk-In Closet(s)
    • Flooring: Tile
    • Windows: Double Pane Windows
    Interior area
    • Total structure area: 868
    • Total interior livable area: 868 sqft
    • Finished area above ground: 868
    • Finished area below ground: 0

    Property

    Parking
    • Total spaces: 6
    • Parking features: Carport
    • Carport spaces: 2
    • Details: Off Street Spaces: 4
    Features
    • Patio & porch: Patio
    • Exterior features: Private Yard
    • Fencing: Partial
    • Has view: Yes
    • View description: Mountain(s), Valley
    • Park: East Side Park
    Lot
    • Features: Level
    Details
    • Parcel number: M9500000140
    • On leased land: Yes
    • Lease amount: $600
    • Land lease expiration date: 1735603200000
    • Special conditions: Standard

    Construction

    Type & style
    • Home type: MobileManufactured
    • Property subtype: Manufactured Home
    Materials
    • Frame, Wood Siding
    • Roof: Composition
    Condition
    • Year built: 2020

    Utilities & green energy

    • Sewer: Public Sewer
    • Water: Well
    • Utilities for property: Electricity Connected, Natural Gas Connected

    Community & HOA

    HOA
    • Has HOA: No
    Location
    • Region: Salida

    Financial & listing details

    • Price per square foot: $259/sqft
    • Tax assessed value: $84,137
    • Annual tax amount: $251
    • Date on market: 5/17/2024
    • Listing terms: Cash,Conventional
    • Exclusions: Sellers Personal Property And Hot Tub.
    • Ownership: Individual
    • Electric utility on property: Yes
    • Road surface type: Paved
    • Body type: Single Wide

    Price history

    DateEventPrice
    7/29/2024Sold$225,000-9.6%$259/sqft
    Source: REcolorado as distributed by MLS GRID #7330608 Report a problem
    6/29/2024Pending sale$249,000$287/sqft
    Source: REcolorado as distributed by MLS GRID #7330608 Report a problem
    6/21/2024Price change$249,000-9.5%$287/sqft
    Source: REcolorado as distributed by MLS GRID #7330608 Report a problem
    6/19/2024Price change$275,000-3.5%$317/sqft
    Source: REcolorado as distributed by MLS GRID #7330608 Report a problem
    5/17/2024Listed for sale$285,000$328/sqft
    Source: REcolorado as distributed by MLS GRID #7330608 Report a problem

    Public tax history

    YearProperty taxesTax assessment
    2025$260 +3.4%$5,260 -8.7%
    2024$251 -12.6%$5,760 -32.4%
    2023$287 -0.2%$8,520 +41.5%
    2022$288 $6,020 -50.2%
    2021-- $12,100
    Find assessor info on the county website

    Neighborhood: 81201

    Nearby schools

    GreatSchools rating
    Schools provided by the listing agent
    • Elementary: Longfellow
    • Middle: Salida
    • High: Salida
    • District: Salida R-32

    Source: REcolorado as distributed by MLS GRID. This data may not be complete. We recommend contacting the local school district to confirm school assignments for this home.