Storybook setting for the newly listed ranch style home. The lot is truly amazing with a park like feel with flourishing pear, apple, peach & cherry trees plus many plantings. The flat level lot has a man made pond, 2 sheds, a 12 x 14 deck and room for all your outdoor activities. A truly move-in home with all the newer major components completed - 12 yr old roof, 2019 windows, siding and doors, central air 2020, gas furnace and hot water 2022 - these items will leave you worry free! The kitchen is oversized with a full eat in area, granite counters and a porcelain pellet stove (with 30 bags of high grade pellets). The 13 x 22 living room is a great space for gatherings and features built ins. A den off the living room for office needs or an hangout area. 2 carports, 3 bedrooms, 1 and 1/2 bathrooms, first floor laundry, generator hook up completes this home. 5 minutes to Interstate 84 and 691.
Under contract
$339,900
845 Old Turnpike Road, Southington, CT 06479
3beds
1,396sqft
Single Family Residence
Built in 1947
0.53 Acres Lot
$347,300 Zestimate®
$243/sqft
$-- HOA
What's special
Man made pondFlat level lotFirst floor laundryPorcelain pellet stoveGranite countersFull eat in area
- 18 days
- 2,448
- 134
Likely to sell faster than
Zillow last checked:
Listing updated:
Listed by:
Rebecca A. Davis (860)302-7679,
Putnam Agency Real Estate LLC 860-628-5691
Source: Smart MLS,MLS#: 24206005
Facts & features
Interior
Bedrooms & bathrooms
- Bedrooms: 3
- Bathrooms: 2
- Full bathrooms: 1
- 1/2 bathrooms: 1
Primary bedroom
- Features: Half Bath
- Level: Main
- Area: 209 Square Feet
- Dimensions: 11 x 19
Bedroom
- Features: Built-in Features
- Level: Main
- Area: 144 Square Feet
- Dimensions: 9 x 16
Bedroom
- Level: Main
- Area: 110 Square Feet
- Dimensions: 10 x 11
Den
- Level: Main
- Area: 108 Square Feet
- Dimensions: 9 x 12
Kitchen
- Features: Granite Counters, Dining Area, Eating Space, Pellet Stove, Sliders
- Level: Main
- Area: 250 Square Feet
- Dimensions: 10 x 25
Living room
- Features: Built-in Features
- Level: Main
- Area: 286 Square Feet
- Dimensions: 13 x 22
Heating
- Hot Water, Natural Gas
Cooling
- Central Air
Appliances
- Included: Oven/Range, Refrigerator, Dishwasher, Washer, Dryer, Water Heater
- Laundry: Main Level
Features
- Basement: Full
- Attic: Access Via Hatch
- Has fireplace: No
Interior area
- Total structure area: 1,396
- Total interior livable area: 1,396 sqft
- Finished area above ground: 1,396
Property
Features
- Patio & porch: Deck
- Exterior features: Fruit Trees, Garden
- Spa features: Heated
Lot
- Size: 0.53 Acres
- Features: Level, Open Lot
Details
- Additional structures: Shed(s)
- Parcel number: 731477
- Zoning: R-20/2
Construction
Type & style
- Home type: SingleFamily
- Architectural style: Ranch
- Property subtype: Single Family Residence
Materials
- Vinyl Siding
- Foundation: Concrete Perimeter
- Roof: Asphalt
Condition
- New construction: No
- Year built: 1947
Utilities & green energy
- Sewer: Public Sewer
- Water: Public
Community & HOA
Community
- Subdivision: Plantsville
HOA
- Has HOA: No
Location
- Region: Plantsville
Financial & listing details
- Price per square foot: $243/sqft
- Tax assessed value: $135,540
- Annual tax amount: $4,501
- Date on market: 9/10/2026
Estimated market value
$347,300
$330,000 - $368,000
$3,393/mo
Price history
| Date | Event | Price |
|---|---|---|
| 9/19/2026 | Pending sale | $339,900$243/sqft |
Source:  Smart MLS #24206005 Report a problem Smart MLS #24206005 Report a problem | ||
| 9/10/2026 | Listed for sale | $339,900$243/sqft |
Source: Smart MLS #24206005 Report a problem | ||
| 9/9/2026 | Listing removed | $339,900$243/sqft |
Source: Smart MLS #24201552 Report a problem | ||
| 8/30/2026 | Pending sale | $339,900$243/sqft |
Source: Smart MLS #24201552 Report a problem | ||
| 8/25/2026 | Listed for sale | $339,900+223.7%$243/sqft |
Source: Smart MLS #24201552 Report a problem | ||
| 5/2/1988 | Sold | $105,000$75/sqft |
Source: Agent Provided Report a problem | ||
Public tax history
| Year | Property taxes | Tax assessment |
|---|---|---|
| 2025 | $4,501 +5.6% | $135,540 |
| 2024 | $4,261 +3.5% | $135,540 |
| 2023 | $4,115 +6% | $135,540 +1.7% |
| 2022 | $3,883 +0.3% | $133,300 |
| 2021 | $3,870 -1.3% | $133,300 +4.2% |
| 2020 | $3,920 0% | $127,970 |
| 2019 | $3,921 +0.5% | $127,970 |
| 2018 | $3,901 | $127,970 |
| 2017 | $3,901 +2.2% | $127,970 -2.3% |
| 2015 | $3,816 +2.8% | $130,940 |
| 2014 | $3,713 +3.3% | $130,940 |
| 2013 | $3,596 -0.1% | $130,940 |
| 2012 | $3,598 +5.6% | $130,940 -6.7% |
| 2011 | $3,408 +1.1% | $140,350 |
| 2010 | $3,371 +3.2% | $140,350 |
| 2009 | $3,266 +1.1% | $140,350 |
| 2008 | $3,231 +18.8% | $140,350 +46.7% |
| 2007 | $2,720 | $95,690 |
| 2004 | $2,720 +6.9% | $95,690 |
| 2003 | $2,545 | $95,690 |
Find assessor info on the county website
Monthly payment
Est. payment
Payment breakdown
Explore the cost of this home by adjusting the details. Changes won't be saved.Climate risks
Neighborhood: 06479
Nearby schools
Schools provided by the listing agent
- High: Southington
Source: Smart MLS. This data may not be complete. We recommend contacting the local school district to confirm school assignments for this home.
- $557,6004 bd3 ba2.4k sqft855 Old Turnpike Rd, Plantsville, CT 06479Off Market
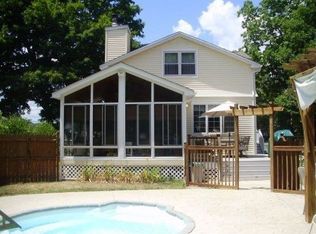
- $571,7004 bd3 ba2.6k sqft855 Old Turnpike, Southington, CT 06489Off Market
- $327,2002 bd2 ba1.1k sqft831 Old Turnpike Rd, Plantsville, CT 06479Off Market
- $372,6003 bd2 ba1.6k sqft842 Old Turnpike Rd, Plantsville, CT 06479Off Market
Similar homes
- $375,0003 bd3 ba1.6k sqft515 Gracey Avenue, Meriden, CT 06451For Sale

 MLS ID #24207082, Jimmy Edwards, Redfin Corporation. Smart MLS
 - $350,0003 bd2 ba1.2k sqft160 Sanford Street, Hamden, CT 06514For Sale
 MLS ID #24192710, Lauren Levey, Real Broker CT, LLC. Smart MLS
 - $319,9003 bd1 ba1.1k sqft96 Oldham Avenue, Waterbury, CT 06705For Sale
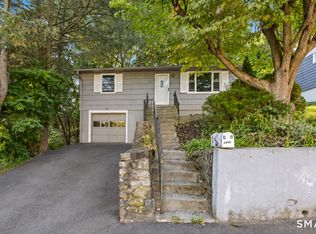 MLS ID #24203225, Trevor Burke, Regency Real Estate, LLC. Smart MLS
 - $350,0003 bd2 ba1.4k sqft138 Steinmann Avenue, Middlebury, CT 06762For Sale
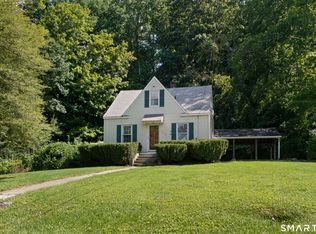 MLS ID #24203915, Sarita Conforti, West View Properties, LLC. Smart MLS
 - $375,0003 bd2 ba1.4k sqft95 Pilgrim Road, Bristol, CT 06010For SaleMLS ID #24184775, Karlyn Cyr, Berkshire Hathaway NE Prop.. Smart MLS
- $350,0004 bd2 ba1.3k sqft74 Twiss Street, Meriden, CT 06450For SaleMLS ID #24208183, Mustafa Muaremi, Coldwell Banker Realty. Smart MLS
- $345,9003 bd4 ba2k sqft475 West Woods Road, Hamden, CT 06518For SaleMLS ID #24204347, Kevin P. Kennedy, Coldwell Banker Realty. Smart MLS
- $316,0003 bd1 ba1.1k sqft80 Grilleytown Road, Waterbury, CT 06704For SaleMLS ID #24183372, Mayer Behrend, Mary Helen Levine Real Estate LLC. Smart MLS
- $346,5003 bd2 ba1.6k sqft47 Juniper Ridge Drive, Waterbury, CT 06708For SaleMLS ID #24180425, Fernando Barreiro, Lamacchia Realty. Smart MLS
- $339,0003 bd2 ba1.3k sqft152 Bay Avenue, New Britain, CT 06053For SaleMLS ID #24205101, Briana N. Balara, Century 21 AllPoints Realty. Smart MLS
- $379,9003 bd2 ba1.3k sqft38 Linwood Street, Bristol, CT 06010For SaleMLS ID #24197127, Arben Belica, William Raveis Real Estate. Smart MLS
- $359,9002 bd2 ba1.3k sqft393 South Meriden Road, Cheshire, CT 06410For SaleMLS ID #24186242, Stacey Deangelis, Calcagni Real Estate. Smart MLS
- $299,9004 bd1 ba1.1k sqft23 Leaf Avenue, Waterbury, CT 06705For SaleMLS ID #24205299, Rebecca Zandvliet, Coldwell Banker Realty 2000. Smart MLS
- $299,9003 bd2 ba1.4k sqft1250 New Haven Road, Naugatuck, CT 06770For SaleMLS ID #24207581, Maria Rivera, eXp Realty. Smart MLS
- $359,0003 bd2 ba1.5k sqft27 Seminole Avenue, Waterbury, CT 06705For SaleMLS ID #24207004, Melissa Fusco, Better Living Realty, LLC. Smart MLS
- $299,9003 bd1 ba1.2k sqft149 Lakeside Boulevard East, Waterbury, CT 06708For SaleMLS ID #24206572, Christopher Farrell, Carbutti & Co., Realtors. Smart MLS
- $350,0003 bd3 ba1.4k sqft54 Exeter Road, Hamden, CT 06518For SaleMLS ID #24193865, Sherri L. Ciotto, Berkshire Hathaway NE Prop.. Smart MLS
- $309,9004 bd2 ba1.1k sqft34 Corona Drive, Waterbury, CT 06708For SaleMLS ID #24208722, Lynn LaForme, Regency Real Estate, LLC. Smart MLS
- $449,9003 bd3 ba1.9k sqft149 South Colman Road, Wolcott, CT 06716For SaleMLS ID #24207341, Chad M. Segal, William Raveis Real Estate. Smart MLS
