Skip main navigation
Sold for $262,000
  • $262,000

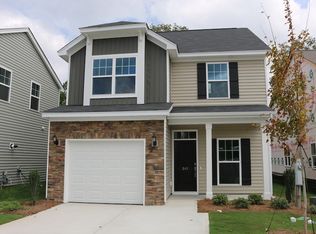
    845 Parnell Ct, Columbia, SC 29229

    4beds
    1,796sqft
    SingleFamily
    Built in 2015
    4,356 Square Feet Lot
    $266,900 Zestimate®
    $146/sqft
    $2,198 Estimated rent

    Home value

    $266,900

    $246,000 - $291,000

    $2,198/mo

    Zestimate® history
    Loading
    Loading...

    Owner options

    List your home for rent

    $2,198/mo

    Rent Zestimate®

    Find your next renter with Zillow Rental Manager. Plus, with online applications, you can quickly screen prospective tenants – for free.

    Learn more

    $2,198/mo

    Rent Zestimate®

    Refinance and save

    $1,604/mo

    Est. payment

    Refinancing to a lower rate could help reduce your monthly payments and save thousands over the life of the loan.

    See today's rates

    $1,604/mo

    Est. payment

    Explore your selling options

    Work with a Zillow partner agent

    Leverage their expertise and Zillow's premium Showcase listings to get your home seen by more buyers.

    Get started

    List with your own agent

    Get your home in front of millions of buyers by listing it on Zillow.

    Learn how to do it

    Sell it yourself

    Take full control of how buyers see your home on Zillow by listing For Sale by Owner (FSBO).

    List your home

    What's special

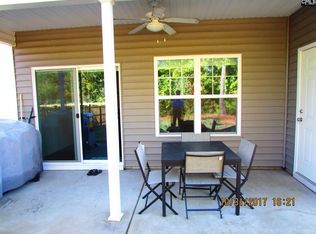
    YOUR DREAM HOME IS HERE! PRISTINE AND LOVELY! MUCH BETTER THAN NEW WITH RICH HARDWOOD FLOORS, CLASSIC PLANTATION SHUTTERS, CROWN MOLDING, GAS LOGS FIREPLACE, EVEN AN OVERSIZED FARM HOUSE KITCHEN SINK! ALSO THE DISHWASHER IS AN UPGRADED LEVEL AND INCLUDES THE STAINLESS FRENCH-DOOR REFRIGERATOR! YOU WILL LOVE THE UPGRADED LIGHTING PLUS THE CONVENIENT GARAGE DOOR OPENER! PLEASE CHECK OUT THE DOCUMENTS FOR THE LIST OF MORE GREAT UPGRADES AND FEATURES IN THIS ONE-OF-A-KIND HOME. This home was built with all the "high performance" features of HAUSMART by Mungo Homes, including speaker system which you can play from iPod or iPad, etc. Transferrable Warranty. (100% financing available)

    Facts & features

    Interior

    Bedrooms & bathrooms
    • Bedrooms: 4
    • Bathrooms: 3
    • Full bathrooms: 2
    • 1/2 bathrooms: 1
    Heating
    • Forced air, Gas
    Cooling
    • Central
    Appliances
    • Included: Dishwasher, Dryer, Microwave, Refrigerator, Washer
    • Laundry: Utility Room
    Features
    • Flooring: Carpet
    • Has fireplace: Yes
    Interior area
    • Total interior livable area: 1,796 sqft

    Property

    Parking
    • Parking features: Garage - Attached
    Features
    • Exterior features: Other
    • Fencing: Rear Only Wood
    Lot
    • Size: 4,356 sqft
    Details
    • Parcel number: 205150731

    Construction

    Type & style
    • Home type: SingleFamily
    Materials
    • Roof: Composition
    Condition
    • Year built: 2015

    Utilities & green energy

    • Sewer: Public

    Community & neighborhood

    Location
    • Region: Columbia

    HOA & financial

    HOA
    • Has HOA: Yes
    • HOA fee: $54 monthly

    Other

    Other facts
    • Class: RESIDENTIAL
    • Status Category: Active
    • Assoc Fee Includes: Common Area Maintenance, Security, Playground, Community Boat Ramp
    • Equipment: Disposal, Tankless H20
    • Exterior: Gutters - Partial, Sprinkler
    • Interior: Attic Access, Smoke Detector, Attic Pull-Down Access, Garage Opener
    • Heating: Zoned, Split System
    • Kitchen: Counter Tops-Granite, Pantry, Floors-Hardwood, Cabinets-Stained, Backsplash-Tiled, Ceiling Fan, Recessed Lights
    • Master Bedroom: Double Vanity, Separate Shower, Closet-Walk in, Bath-Private, Tub-Garden, Ceilings-Tray, Ceiling Fan
    • Great Room: Molding, Floors-Hardwood
    • Miscellaneous: Warranty (Home 12-month), Built-ins
    • Road Type: Paved
    • Sewer: Public
    • Water: Public
    • Levels: Great Room: Main
    • Levels: Kitchen: Main
    • Levels: Master Bedroom: Main
    • Levels: Bedroom 2: Second
    • Levels: Bedroom 3: Second
    • Assn Fee Per: Yearly
    • Levels: Bedroom 4: Second
    • Garage Level: Main
    • Style: Charleston
    • Cooling: Split System
    • Fencing: Rear Only Wood
    • Green Construction: Energy Star, Other-Specify in Comments
    • 4th Bedroom: Ceiling Fan, Closet-Private
    • State: SC
    • Formal Dining Room: Area, Floors-Hardwood, Molding
    • Exterior Finish: Vinyl
    • Laundry: Utility Room
    • New/Resale: Resale
    • Location: Cul-de-Sac
    • 2nd Bedroom: Ceiling Fan, Closet-Private
    • 3rd Bedroom: Ceiling Fan, Closet-Private
    • Other High School: Ridge View High School
    • Other Elementary School: Lake Carolina
    • Floors: Carpet, Hardwood, Tile
    • Foundation: Slab
    • Energy: Thermopane, Other
    • Levels: Washer Dryer: Second
    • Power On: Yes
    • Range: Free-standing, Self Clean
    • Sale/Rent: For Sale
    • Property Disclosure?: Yes
    • Other Middle School: Kelly Mill

    Price history

    DateEventPrice
    2/20/2025Sold$262,000-1.5%$146/sqft
    Source: Public Record Report a problem
    1/28/2025Pending sale$266,000$148/sqft
    Source: Consolidated MLS #597871 Report a problem
    1/19/2025Price change$266,000-0.7%$148/sqft
    Source: Consolidated MLS #597871 Report a problem
    12/17/2024Price change$268,000-0.7%$149/sqft
    Source: Consolidated MLS #597871 Report a problem
    12/2/2024Listed for sale$270,000+9.8%$150/sqft
    Source: Consolidated MLS #597871 Report a problem
    6/22/2022Sold$246,000+4.7%$137/sqft
    Source: Public Record Report a problem
    5/13/2022Listed for sale$235,000+34.3%$131/sqft
    Source: Consolidated MLS #540733 Report a problem
    7/6/2018Sold$175,000+0.5%$97/sqft
    Source: Public Record Report a problem
    4/2/2018Price change$174,200+2.2%$97/sqft
    Source: Lake Carolina Properties, LLC #444738 Report a problem
    1/11/2018Listed for sale$170,500+0.9%$95/sqft
    Source: Owner Report a problem
    10/8/2015Sold$169,000$94/sqft
    Source: Agent Provided Report a problem

    Public tax history

    YearProperty taxesTax assessment
    2022$1,781 -0.4%$7,000
    2021$1,789 -1.4%$7,000
    2020$1,815 +1.1%$7,000
    2019$1,795 +46.5%$7,000 +9.4%
    2018$1,225 $6,400
    2017$1,225 +1.8%$6,400
    2016$1,203 -26.2%$6,400 +1964.5%
    2015$1,630 +293.6%$310 -93.9%
    2014$414 +154.1%$5,100 +1545.2%
    2013$163 $310

    Find assessor info on the county website

    Neighborhood: 29229

    Nearby schools

    GreatSchools rating
    Schools provided by the listing agent
    • Elementary: Lake Carolina
    • Middle: Blythewood
    • High: Blythewood
    • District: Richland Two

    Source: The MLS. This data may not be complete. We recommend contacting the local school district to confirm school assignments for this home.

    Get a cash offer in 3 minutes
    Find out how much your home could sell for in as little as 3 minutes with a no-obligation cash offer.
    Estimated market value
    $266,900
    Get a cash offer in 3 minutes
    Find out how much your home could sell for in as little as 3 minutes with a no-obligation cash offer.
    Estimated market value
    $266,900