***Seller offering a $15,000 concession!*** This meticulously maintained, single-owner ranch-style home boasts thoughtful design and high-end updates throughout. Featuring an open, airy floor plan with tall ceilings, luxury flooring, and solid surface counters, this home exudes quality from top to bottom. The main level offers three spacious bedrooms, including a primary retreat, while the finished basement extends your living space with a fourth bedroom, full bathroom, cozy living area, a wet bar complete with hookups for an additional fridge as well as a bar fridge, in addition to plenty of storage space. Outside, the pergola provides cool shade during warm summer months, and the fire pit invites cozy evenings spent entertaining friends and family. Green thumbs will appreciate the convenient drip lines in the garden area, making outdoor maintenance a breeze. Beyond the home's walls, enjoy the community pool and recreation center, already included in the HOA fees, offering even more opportunities for outdoor fun and relaxation. This home offers easy access to Hwy 85, Hwy 60, Hwy 66 , Hwy 34 and I-25 for great commuter access. Don't miss the chance to make this beautifully updated home your own!
Sold for $515,000
$515,000
845 Pioneer Dr, Milliken, CO 80543
4beds
2,926sqft
Single Family Residence
Built in 2018
6,050 Square Feet Lot
$607,500 Zestimate®
$176/sqft
$2,880 Estimated rent
Home value
$607,500
$571,000 - $644,000
$2,880/mo
Zestimate® history
Owner options
List your home for rent
$2,880/mo
Rent Zestimate®
Find your next renter with Zillow Rental Manager. Plus, with online applications, you can quickly screen prospective tenants – for free.
$2,880/mo
Rent Zestimate®
Refinance and save
$3,221/mo
Est. payment
Refinancing to a lower rate could help reduce your monthly payments and save thousands over the life of the loan.
$3,221/mo
Est. payment
Explore your selling options
Work with a Zillow partner agent
Leverage their expertise and Zillow's premium Showcase listings to get your home seen by more buyers.
Get startedList with your own agent
Get your home in front of millions of buyers by listing it on Zillow.
Learn how to do itSell it yourself
Take full control of how buyers see your home on Zillow by listing For Sale by Owner (FSBO).
List your homeWhat's special
Zillow last checked:
Listing updated:
Listed by:
Jennifer Hart 720-935-1137,
1st Realty Associates Inc
Bought with:
Kennan Razey, 100076807
Group Mulberry
Source: IRES as distributed by MLS GRID,MLS#: 1031796
Facts & features
Interior
Bedrooms & bathrooms
- Bedrooms: 4
- Bathrooms: 3
- Full bathrooms: 2
- 3/4 bathrooms: 1
- Main level bathrooms: 2
Primary bedroom
- Description: Laminate
- Features: 3/4 Primary Bath
- Level: Main
- Area: 182 Square Feet
- Dimensions: 14 x 13
Bedroom 2
- Description: Laminate
- Level: Main
- Area: 120 Square Feet
- Dimensions: 12 x 10
Bedroom 3
- Description: Laminate
- Level: Main
- Area: 110 Square Feet
- Dimensions: 11 x 10
Bedroom 4
- Description: Laminate
- Level: Basement
- Area: 196 Square Feet
- Dimensions: 14 x 14
Dining room
- Description: Laminate
- Level: Main
- Area: 120 Square Feet
- Dimensions: 12 x 10
Kitchen
- Description: Laminate
- Level: Main
- Area: 144 Square Feet
- Dimensions: 12 x 12
Laundry
- Description: Laminate
- Level: Main
- Area: 54 Square Feet
- Dimensions: 6 x 9
Living room
- Description: Laminate
- Level: Main
- Area: 280 Square Feet
- Dimensions: 20 x 14
Recreation room
- Level: Basement
- Area: 551 Square Feet
- Dimensions: 29 x 19
Heating
- Forced Air
Cooling
- Ceiling Fan(s)
Appliances
- Included: Electric Range, Dishwasher, Refrigerator, Microwave, Disposal
- Laundry: Washer/Dryer Hookup
Features
- Eat-in Kitchen, Separate Dining Room, Cathedral Ceiling(s), Open Floorplan, Pantry, Walk-In Closet(s), Kitchen Island
- Windows: Window Coverings
- Basement: Full,Partially Finished
Interior area
- Total structure area: 1,463
- Total interior livable area: 2,926 sqft
- Finished area above ground: 1,463
Property
Parking
- Total spaces: 2
- Parking features: Garage - Attached
- Attached garage spaces: 2
- Details: Attached
Accessibility
- Accessibility features: Level Lot, Level Drive, Low Carpet, Main Floor Bath, Accessible Bedroom, Stall Shower, Main Level Laundry
Features
- Levels: One
- Stories: 1
- Patio & porch: Patio
- Exterior features: Sprinkler System
- Fencing: Fenced,Wood
Lot
- Size: 6,050 Square Feet
- Features: Evergreen Trees, Deciduous Trees, Level, City Limits, Paved, Curbs, Gutters, Sidewalks, Street Light, Fire Hydrant within 500 Feet
Details
- Parcel number: R0828801
- Zoning: res
- Special conditions: Private Owner
Construction
Type & style
- Home type: SingleFamily
- Property subtype: Single Family Residence
Materials
- Frame, Stone
- Roof: Composition
Condition
- New construction: No
- Year built: 2018
Utilities & green energy
- Electric: Xcel
- Gas: Xcel
- Sewer: Public Sewer
- Water: City
- Utilities for property: Natural Gas Available, Electricity Available, Cable Available, Satellite Avail, High Speed Avail
Green energy
- Energy efficient items: Windows, Doors
Community & HOA
Community
- Features: Tennis Court(s), Pool, Playground, Fitness Center, Park
- Subdivision: Settlers Village
HOA
- Has HOA: Yes
- Services included: Management
- HOA fee: $200 annually
- HOA name: Settlers Village HOA
- HOA phone: 970-793-5710
Location
- Region: Milliken
Financial & listing details
- Price per square foot: $176/sqft
- Annual tax amount: $4,388
- Date on market: 4/22/2025
- Listing terms: Cash,Conventional,FHA,VA Loan,1031 Exchange,USDA Loan
- Exclusions: Sellers personal property, clothes washer, clothes dryer.
- Electric utility on property: Yes
- Road surface type: Asphalt
Price history
| Date | Event | Price |
|---|---|---|
| 5/19/2025 | Sold | $515,000$176/sqft |
Source:  IRES as distributed by MLS GRID #1031796 Report a problem IRES as distributed by MLS GRID #1031796 Report a problem | ||
| 5/1/2025 | Pending sale | $515,000$176/sqft |
Source:  REcolorado as distributed by MLS GRID #IR1031796 Report a problem REcolorado as distributed by MLS GRID #IR1031796 Report a problem | ||
| 5/1/2025 | Listed for sale | $515,000$176/sqft |
Source: IRES as distributed by MLS GRID #1031796 Report a problem | ||
| 4/26/2025 | Pending sale | $515,000$176/sqft |
Source: REcolorado as distributed by MLS GRID #IR1031796 Report a problem | ||
| 4/25/2025 | Listed for sale | $515,000$176/sqft |
Source: IRES as distributed by MLS GRID #1031796 Report a problem | ||
Public tax history
Tax history is unavailable.
Neighborhood: 80543
Nearby homes
- $487,3003 bd2 ba3k sqft556 Prairie Dr, Milliken, CO 80543Off Market
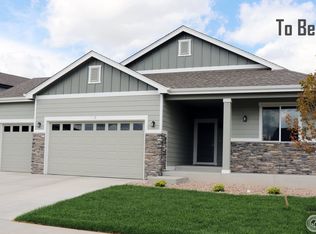
- $487,5003 bd2 ba3k sqft556 S Prairie Dr, Milliken, CO 80543Sold
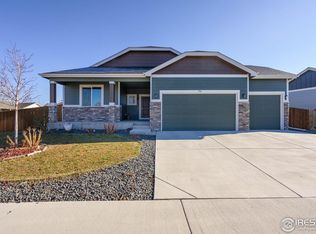
- $427,6004 bd3 ba1.2k sqft2047 Pioneer Dr, Milliken, CO 80543Off Market
- $407,6003 bd3 ba1.5k sqft2027 Pioneer Dr, Milliken, CO 80543Off Market
- $439,6004 bd3 ba1.2k sqft2067 Pioneer Dr, Milliken, CO 80543Off Market
- $460,0003 bd3 ba2.4k sqft2017 Pioneer Dr, Milliken, CO 80543Sold
- $435,6004 bd4 ba1.9k sqft2087 Pioneer Dr, Milliken, CO 80543Off Market
- $474,8005 bd4 ba1.8k sqft625 Pioneer Dr, Milliken, CO 80543Off Market
Nearby schools
GreatSchools rating
- 7/10Milliken Elementary SchoolGrades: PK-5Distance: 1.3 mi
- 7/10Milliken Middle SchoolGrades: 6-8Distance: 3.9 mi
- 3/10Roosevelt High SchoolGrades: 9-12Distance: 5.2 mi
Schools provided by the listing agent
- Elementary: Knowledge Quest Academy
- Middle: Knowledge Quest Academy
- High: Roosevelt
Source: IRES as distributed by MLS GRID. This data may not be complete. We recommend contacting the local school district to confirm school assignments for this home.
Get a cash offer in 3 minutes
Find out how much your home could sell for in as little as 3 minutes with a no-obligation cash offer.
Estimated market value
$607,500
Get a cash offer in 3 minutes
Find out how much your home could sell for in as little as 3 minutes with a no-obligation cash offer.
Estimated market value
$607,500
- Colorado
- Weld County
- Milliken
- 80543
- 845 Pioneer Dr
Nearby cities
Nearby zip codes
Other Milliken Topics
