Skip main navigation
Sold
  • Price Unknown

    845 Poncho Ln, Fort Worth, TX 76115

    3beds
    1,504sqft
    Single Family Residence
    Built in 2005
    6,708 Square Feet Lot
    $264,100 Zestimate®
    $--/sqft
    $1,845 Estimated rent

    Home value

    $264,100

    $251,000 - $277,000

    $1,845/mo

    Zestimate® history
    Loading
    Loading...

    Owner options

    List your home for rent

    $1,845/mo

    Rent Zestimate®

    Find your next renter with Zillow Rental Manager. Plus, with online applications, you can quickly screen prospective tenants – for free.

    Learn more

    $1,845/mo

    Rent Zestimate®

    Refinance and save

    $158/mo

    Est. payment

    Refinancing to a lower rate could help reduce your monthly payments and save thousands over the life of the loan.

    See today's rates

    $158/mo

    Est. payment

    Explore your selling options

    Work with a Zillow partner agent

    Leverage their expertise and Zillow's premium Showcase listings to get your home seen by more buyers.

    Get started

    List with your own agent

    Get your home in front of millions of buyers by listing it on Zillow.

    Learn how to do it

    Sell it yourself

    Take full control of how buyers see your home on Zillow by listing For Sale by Owner (FSBO).

    List your home

    What's special

    Front-facing bay windowsLarge backyardSplit bedroomsStunning master suiteCorner lotOversized walk-in showerTwo linen closets
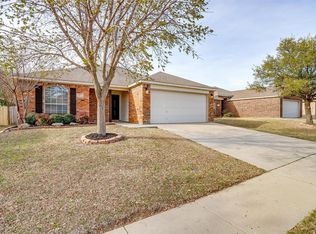
    Immaculate One-Story Home on Generous Corner Lot! Welcome to the gem you’ve been waiting for! This beautifully maintained, single-story home offers an open and inviting floor plan with split bedrooms for added privacy. The front-facing bay windows fill the living space with natural light, complemented by 2-inch blinds throughout. Enjoy cooking in the spacious eat-in kitchen, complete with a breakfast bar—perfect for casual dining and entertaining. The stunning master suite features an oversized walk-in shower and two linen closets for ample storage. Step outside to a large backyard ideal for family gatherings, with a covered screened in back porch that’s perfect for relaxing evenings. Other highlights include an epoxy-coated garage floor, a full sprinkler system, and a location just three blocks from the local elementary school. Home is very well cared for don’t come along often—don’t miss your chance to make it yours!

    Zillow last checked:

    Listing updated:

    Listed by:

    Nick Van Der Gaast 0698764 817-354-7653,

    Century 21 Mike Bowman, Inc. 817-354-7653

    Bought with:

    Hope Farmer

    Better Homes & Gardens, Winans

    Source: NTREIS,MLS#: 21063101

    Facts & features

    Interior

    Bedrooms & bathrooms
    • Bedrooms: 3
    • Bathrooms: 2
    • Full bathrooms: 2
    Primary bedroom
    • Features: Built-in Features, Ceiling Fan(s), Dual Sinks, Jetted Tub, Separate Shower, Walk-In Closet(s)
    • Level: First
    • Dimensions: 14 x 12
    Bedroom
    • Features: Ceiling Fan(s), Split Bedrooms, Walk-In Closet(s)
    • Level: First
    • Dimensions: 14 x 10
    Bedroom
    • Features: Ceiling Fan(s), Split Bedrooms, Walk-In Closet(s)
    • Level: First
    • Dimensions: 11 x 10
    Dining room
    • Level: First
    • Dimensions: 11 x 10
    Kitchen
    • Features: Breakfast Bar, Built-in Features, Eat-in Kitchen
    • Level: First
    • Dimensions: 16 x 10
    Living room
    • Features: Ceiling Fan(s), Fireplace
    • Level: First
    • Dimensions: 17 x 15
    Utility room
    • Features: Built-in Features
    • Level: First
    • Dimensions: 6 x 5
    Heating
    • Central, Electric
    Cooling
    • Central Air, Electric
    Appliances
    • Included: Dishwasher, Electric Range, Disposal, Microwave
    • Laundry: Washer Hookup, Dryer Hookup, Laundry in Utility Room
    Features
    • Eat-in Kitchen, High Speed Internet, Cable TV
    • Flooring: Ceramic Tile, Hardwood, Wood
    • Windows: Window Coverings
    • Has basement: No
    • Number of fireplaces: 1
    • Fireplace features: Electric
    Interior area
    • Total interior livable area: 1,504 sqft

    Property

    Parking
    • Total spaces: 2
    • Parking features: Garage Faces Front, Garage
    • Attached garage spaces: 2
    Features
    • Levels: One
    • Stories: 1
    • Patio & porch: Screened, Covered
    • Pool features: None
    • Fencing: Wood
    Lot
    • Size: 6,708 Square Feet
    • Features: Corner Lot, Few Trees
    Details
    • Parcel number: 40710327
    • Other equipment: Air Purifier

    Construction

    Type & style
    • Home type: SingleFamily
    • Architectural style: Traditional,Detached
    • Property subtype: Single Family Residence
    Materials
    • Brick
    • Foundation: Slab
    • Roof: Composition
    Condition
    • Year built: 2005

    Utilities & green energy

    • Sewer: Public Sewer
    • Water: Public
    • Utilities for property: Sewer Available, Water Available, Cable Available

    Community & HOA

    Community
    • Features: Curbs
    • Security: Carbon Monoxide Detector(s), Smoke Detector(s)
    • Subdivision: Sendera Ranch East
    HOA
    • Has HOA: Yes
    • Services included: All Facilities, Maintenance Grounds
    • HOA fee: $158 quarterly
    • HOA name: SBB Management
    • HOA phone: 972-960-2800
    Location
    • Region: Fort Worth

    Financial & listing details

    • Annual tax amount: $5,762
    • Date on market: 9/23/2025
    • Cumulative days on market: 99 days
    • Listing terms: Cash,Conventional,FHA,VA Loan
    • Exclusions: Outside cameras around the house

    Price history

    DateEventPrice
    1/21/2026Sold--
    Source: NTREIS #21063101 Report a problem
    1/6/2026Pending sale$265,000$176/sqft
    Source: NTREIS #21063101 Report a problem
    1/1/2026Contingent$265,000$176/sqft
    Source: NTREIS #21063101 Report a problem
    11/12/2025Price change$265,000-5%$176/sqft
    Source: NTREIS #21063101 Report a problem
    11/3/2025Price change$279,000-2.1%$186/sqft
    Source: NTREIS #21063101 Report a problem
    10/5/2025Price change$285,000-3.4%$189/sqft
    Source: NTREIS #21063101 Report a problem
    9/23/2025Listed for sale$295,000$196/sqft
    Source: NTREIS #21063101 Report a problem

    Public tax history

    Tax history is unavailable.

    Neighborhood: Sendera Ranch

    Nearby schools

    GreatSchools rating
    Schools provided by the listing agent
    • Elementary: JC Thompson
    • Middle: Wilson
    • High: Eaton
    • District: Northwest ISD

    Source: NTREIS. This data may not be complete. We recommend contacting the local school district to confirm school assignments for this home.

    Get a cash offer in 3 minutes
    Find out how much your home could sell for in as little as 3 minutes with a no-obligation cash offer.
    Estimated market value
    $264,100
    Get a cash offer in 3 minutes
    Find out how much your home could sell for in as little as 3 minutes with a no-obligation cash offer.
    Estimated market value
    $264,100