Skip main navigation
Off market
  • $325,900

    845 Prairie Ln, Evans, GA 30809

    4beds
    2,128sqft
    Single Family Residence
    Built in ----
    -- sqft lot
    $325,900 Zestimate®
    $153/sqft
    $2,214 Estimated rent

    Home value

    $325,900

    $310,000 - $342,000

    $2,214/mo

    Zestimate® history
    Loading
    Loading...

    Owner options

    List your home for rent

    $2,214/mo

    Rent Zestimate®

    Find your next renter with Zillow Rental Manager. Plus, with online applications, you can quickly screen prospective tenants – for free.

    Learn more

    $2,214/mo

    Rent Zestimate®

    Refinance and save

    $2,027/mo

    Est. payment

    Refinancing to a lower rate could help reduce your monthly payments and save thousands over the life of the loan.

    See today's rates

    $2,027/mo

    Est. payment

    Explore your selling options

    Work with a Zillow partner agent

    Leverage their expertise and Zillow's premium Showcase listings to get your home seen by more buyers.

    Get started

    List with your own agent

    Get your home in front of millions of buyers by listing it on Zillow.

    Learn how to do it

    Sell it yourself

    Take full control of how buyers see your home on Zillow by listing For Sale by Owner (FSBO).

    List your home

    What's special

    All-brick homeGas log fireplaceFilled with natural lightSpacious walk-in closetLinen closetPrivate water closetUpgraded appliances

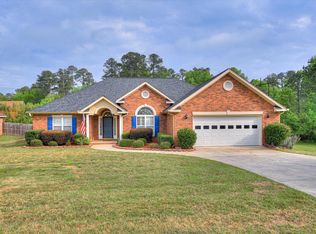
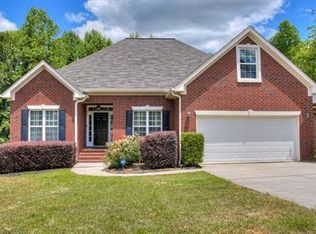
    Elegant 4 Bed / 3 Bath Home in Evans Available Now! Welcome to One Marshall Place! This beautifully maintained home offers 4 bedrooms, 3 bathrooms, and a spacious layout designed for comfortable living. This stunning all-brick home is filled with natural light and features a large great room with a gas log fireplace, ceiling fan, and expansive windows overlooking the backyard and deck. The eat-in kitchen provides generous cabinet and counter space, upgraded appliances, and a gas stove, making it ideal for cooking and entertaining. The oversized owner's suite offers plenty of room for larger furniture and includes a luxurious bathroom with a soaking tub, large vanity, linen closet, private water closet, and spacious walk-in closet. Two additional bedrooms are located on the main level, while the upstairs bonus room with a full bath serves perfectly as a fourth bedroom, guest suite, or home office. The deck overlooks a beautiful greenspace backyard, and the crawl space includes a large workshop area for hobbies or extra storage. Pets allowed with approval and monthly pet fee (breed restrictions apply). Home Features: All-brick exterior Gas fireplace Eat-in kitchen Gas stove Soaking tub Bonus room Workshop space Location Highlights: Close to Evans Town Center and Lady A Park | Convenient to shopping, dining, and entertainment Financial Info: Rent: $2,230 Resident Benefits Package: $35 Total Monthly Due: $2,265 Resident Benefits Package Includes: HVAC Air Filter Delivery Credit Building Program Resident Rewards Programs 24/7 Emergency Request Line Resident Portal Home Buying Assistance And More! Details Available upon application. Utilities Provided by Landlord: None Additional Information - Professionally managed by Keyway Property Management - $75 Application Fee per person over 18 - $250 Leasing Administration Fee - Pet fees apply, where applicable - Credit, background, and income verification required - This property does not participate in the housing voucher program - Equal Opportunity Housing AMENITIES: * Lakeside High School * River Ridge Elementary * Riverside Middle * Pets allowed with approval and monthly fee. Breed restrictions apply. By submitting your information on this page you consent to being contacted by the Property Manager and RentEngine via SMS, phone, or email.

    This property is not currently displayed as for sale or rent on Zillow. This may be different from what's on other websites or public sources.

    Zillow last checked:

    Listing updated:

    Source: Zillow Rentals

    Facts & features

    Interior

    Bedrooms & bathrooms
    • Bedrooms: 4
    • Bathrooms: 3
    • Full bathrooms: 3
    Heating
    • Fireplace
    Cooling
    • Ceiling Fan
    Appliances
    • Included: Dishwasher, Disposal, Microwave, Range Oven, Refrigerator, WD Hookup
    • Laundry: Hookups
    Features
    • Ceiling Fan(s), WD Hookup, Walk In Closet
    • Has fireplace: Yes
    Interior area
    • Total interior livable area: 2,128 sqft

    Property

    Parking
    • Parking features: On Street
    • Details: Contact manager
    Features
    • Exterior features: Walk In Closet
    Details
    • Parcel number: 072P149

    Construction

    Type & style
    • Home type: SingleFamily
    • Property subtype: Single Family Residence

    Community & HOA

    Community
    • Deposit fee: $2,250
    Location
    • Region: Evans

    Financial & listing details

    • Price per square foot: $153/sqft
    • Tax assessed value: $300,142
    • Annual tax amount: $2,922
    • Date on market: 7/9/2026
    • Date available: 07/10/2026
    • Lease term: 1 Year

    Price history

    DateEventPrice
    7/17/2026Listing removed$2,250$1/sqft
    Source: Zillow Rentals Report a problem
    6/25/2026Price change$2,250-0.7%$1/sqft
    Source: Zillow Rentals Report a problem
    6/10/2026Listed for rent$2,265+4.4%$1/sqft
    Source: Zillow Rentals Report a problem
    4/16/2025Listing removed$2,170$1/sqft
    Source: Zillow Rentals Report a problem
    2/20/2025Price change$2,170-2.7%$1/sqft
    Source: Zillow Rentals Report a problem
    2/7/2025Listed for rent$2,230+1.6%$1/sqft
    Source: Zillow Rentals Report a problem
    7/12/2024Listing removed--
    Source: Zillow Rentals Report a problem
    6/10/2024Price change$2,195-1.8%$1/sqft
    Source: Zillow Rentals Report a problem
    5/29/2024Listed for rent$2,235$1/sqft
    Source: Zillow Rentals Report a problem
    7/23/2020Sold$253,900$119/sqft
    Source: Hive MLS #98003623 Report a problem
    7/9/2020Pending sale$253,900$119/sqft
    Source: RE/MAX TRUE ADVANTAGE #456232 Report a problem
    6/5/2020Listed for sale$253,900+29.2%$119/sqft
    Source: RE/MAX TRUE ADVANTAGE #456232 Report a problem
    9/26/2008Sold$196,500+15.2%$92/sqft
    Source: Hive MLS #98161389 Report a problem
    12/30/2004Sold$170,600$80/sqft
    Source: Public Record Report a problem

    Public tax history

    YearProperty taxesTax assessment
    2025$2,922 -11%$300,142 -7%
    2024$3,282 +19.2%$322,608 +21.8%
    2023$2,755 +4.9%$264,784 +7.2%
    2022$2,626 +3.9%$247,057 +8.8%
    2021$2,529 +6.1%$227,157 +158.7%
    2020$2,383 +8.2%$87,814 +8.4%
    2019$2,202 +3.1%$81,017 +3%
    2018$2,136 -0.2%$78,625 +0.1%
    2017$2,140 -2.7%$78,510 +4.8%
    2016$2,200 +8.7%$74,892 +9.6%
    2015$2,024 +6.5%$68,349 -1.4%
    2014$1,901 +1.6%$69,348 -4.7%
    2012$1,871 -2.5%$72,796 -0.5%
    2011$1,920 +0.9%$73,128
    2010$1,904 -0.9%$73,128 0%
    2009$1,922 -9.2%$73,139 -6.8%
    2008$2,116 +0.9%$78,442 +0.9%
    2007$2,097 +9.9%$77,736 +9.2%
    2006$1,908 +8%$71,173 +8%
    2005$1,767 +597.5%$65,897 +597.5%
    2004$253 +6.7%$9,448
    2003$237 $9,448
    2002$237 +5.6%$9,448 +5.6%
    2001$225 $8,951
    Find assessor info on the county website

    Neighborhood: 30809

    Nearby schools

    GreatSchools rating
    Get pre-qualified for a loan
    At Zillow Home Loans, we can pre-qualify you in as little as 5 minutes with no impact to your credit score.

    An equal housing lender. NMLS #10287.

    Sell for more on Zillow
    Get a Zillow Showcase℠ listing at no additional cost and you could sell for .
    $325,900
    2% more
    +$6,518
    With Zillow Showcase(estimated)
    $332,418