Welcome to an exceptional Rochester Hills location where nature, recreation and comfortable living come together. Nearly 800 sq. ft. of expansive decking overlooks a wooded nature area that is not buildable, creating a private setting for relaxing, entertaining and enjoying the outdoors. The Clinton River Trail access is just down the street (Just a 10 minute bike ride to downtown Rochester), offering miles of scenic walking and biking. Inside, the layout simply flows with all hardwood floors throughout the home, while the updated kitchen features Corian countertops and stainless steel appliances. Newer Andersen door walls in the Great room bring in abundant natural light and provide easy access to the impressive outdoor living space. The main-floor office offers the perfect work-from-home space as well as an additional lower level office. Another bonus is the main floor laundry. The attached garage offers heat and an insulated door for the car hobbyist. Roof replaced in 2023 and many other updates are sure to please.
For sale
$619,000
845 River Bend Dr, Rochester Hills, MI 48307
4beds
3,429sqft
:
Get pre-qualified$4,101/mo
Single Family Residence
Built in 1985
0.25 Acres Lot
$604,800 Zestimate®
$181/sqft
$-- HOA
What's special
- 2 days |
- 751 |
- 82 |
Zillow last checked:
Listing updated:
Listed by:
Jennifer A Zardus 248-752-8411,
The Agency Hall & Hunter 248-644-3500
Source: Realcomp II,MLS#: 20261063300
Facts & features
Interior
Bedrooms & bathrooms
- Bedrooms: 4
- Bathrooms: 4
- Full bathrooms: 2
- 1/2 bathrooms: 2
Primary bedroom
- Level: Second
- Area: 221
- Dimensions: 17 X 13
Bedroom
- Level: Second
- Area: 143
- Dimensions: 13 X 11
Bedroom
- Level: Second
- Area: 156
- Dimensions: 13 X 12
Bedroom
- Level: Second
- Area: 130
- Dimensions: 13 X 10
Primary bathroom
- Level: Second
- Area: 99
- Dimensions: 11 X 9
Other
- Level: Second
- Area: 99
- Dimensions: 11 X 9
Other
- Level: Entry
- Area: 35
- Dimensions: 7 X 5
Other
- Level: Basement
- Area: 21
- Dimensions: 7 X 3
Bonus room
- Level: Basement
- Area: 156
- Dimensions: 12 X 13
Other
- Level: Entry
- Area: 110
- Dimensions: 10 X 11
Dining room
- Level: Entry
- Area: 132
- Dimensions: 12 X 11
Other
- Level: Entry
- Area: 143
- Dimensions: 13 X 11
Game room
- Level: Basement
- Area: 468
- Dimensions: 26 X 18
Great room
- Level: Entry
- Area: 360
- Dimensions: 24 X 15
Kitchen
- Level: Entry
- Area: 130
- Dimensions: 13 X 10
Laundry
- Level: Entry
- Area: 78
- Dimensions: 13 X 6
Library
- Level: Entry
- Area: 156
- Dimensions: 12 X 13
Living room
- Level: Entry
- Area: 208
- Dimensions: 16 X 13
Heating
- Forced Air, Natural Gas
Cooling
- Central Air
Appliances
- Included: Dishwasher, Disposal, Dryer, Free Standing Gas Oven, Free Standing Refrigerator, Microwave
- Laundry: Laundry Room
Features
- Basement: Partially Finished
- Has fireplace: Yes
- Fireplace features: Gas, Great Room
Interior area
- Total interior livable area: 3,429 sqft
- Finished area above ground: 2,839
- Finished area below ground: 590
Property
Parking
- Total spaces: 2
- Parking features: Two Car Garage, Attached, Garage Door Opener
- Attached garage spaces: 2
Features
- Levels: Two
- Stories: 2
- Entry location: GroundLevelwSteps
- Patio & porch: Deck
- Pool features: None
Lot
- Size: 0.25 Acres
- Dimensions: 81.55 x 133.82
- Features: Sprinklers
Details
- Parcel number: 1515354008
- Special conditions: Short Sale No,Standard
Construction
Type & style
- Home type: SingleFamily
- Architectural style: Colonial
- Property subtype: Single Family Residence
Materials
- Brick
- Foundation: Basement, Poured
- Roof: Asphalt
Condition
- New construction: No
- Year built: 1985
Utilities & green energy
- Sewer: Public Sewer
- Water: Public
Community & HOA
Community
- Subdivision: AVON RAVINESNO 2
HOA
- Has HOA: No
Location
- Region: Rochester Hills
Financial & listing details
- Price per square foot: $181/sqft
- Tax assessed value: $222,140
- Annual tax amount: $6,854
- Date on market: 8/13/2026
- Cumulative days on market: 3 days
- Listing agreement: Exclusive Right To Sell
- Listing terms: Cash,Conventional
Estimated market value
$604,800
$575,000 - $635,000
$3,566/mo
Price history
| Date | Event | Price |
|---|---|---|
| 8/13/2026 | Listed for sale | $619,000+73.8%$181/sqft |
Source:  Realcomp II #20261063300 Report a problem Realcomp II #20261063300 Report a problem | ||
| 3/24/2021 | Listing removed | -- |
Source: Owner Report a problem | ||
| 4/20/2015 | Sold | $356,250-3.7%$104/sqft |
Source: Agent Provided Report a problem | ||
| 3/4/2015 | Listed for sale | $369,900+35%$108/sqft |
Source: Owner Report a problem | ||
| 6/21/1996 | Sold | $274,000$80/sqft |
Source: Agent Provided Report a problem | ||
Public tax history
| Year | Property taxes | Tax assessment |
|---|---|---|
| 2025 | -- | $278,010 +6.9% |
| 2024 | -- | $260,080 +6.7% |
| 2023 | -- | $243,670 +13.8% |
| 2022 | -- | $214,060 +10.4% |
| 2021 | -- | $193,940 +3.9% |
| 2020 | -- | $186,590 +1.2% |
| 2019 | -- | $184,300 +1.6% |
| 2018 | $5,818 +0.9% | $181,390 -0.5% |
| 2017 | $5,767 | $182,230 +10.9% |
| 2015 | -- | $164,320 +15% |
| 2014 | -- | $142,890 +3.1% |
| 2011 | -- | $138,650 -17.6% |
| 2010 | -- | $168,180 |
| 2009 | -- | $168,180 +0% |
| 2003 | -- | $168,170 +7% |
| 2002 | -- | $157,100 +29.1% |
| 2001 | $3,685 +7.5% | $121,680 +3.2% |
| 2000 | $3,429 | $117,910 |
Find assessor info on the county website
Monthly payment
Est. payment
Payment breakdown
Explore the cost of this home by adjusting the details. Changes won't be saved.Climate risks
Neighborhood: 48307
Nearby schools
GreatSchools rating
- 6/10McGregor Elementary SchoolGrades: PK-5Distance: 0.5 mi
- 9/10Rochester High SchoolGrades: 7-12Distance: 0.8 mi
- 10/10West Middle SchoolGrades: 6-12Distance: 1.2 mi
- $542,5003 bd3 ba2.9k sqft875 River Bend Dr, Rochester Hills, MI 48307Sold
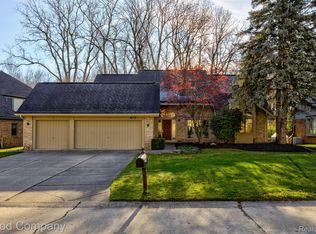
- $565,4004 bd2 ba2.9k sqft857 River Bend Dr, Rochester Hills, MI 48307Off Market
- $582,6003 bd2 ba2.2k sqft833 River Bend Dr, Rochester Hills, MI 48307Off Market
- $690,0003 bd3 ba4.5k sqft821 River Bend Dr, Rochester Hills, MI 48307Sold
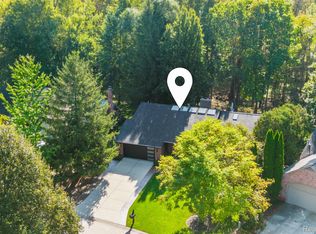
- $473,0004 bd2 ba2.2k sqft840 River Bend Dr, Rochester Hills, MI 48307Off Market
- $510,0003 bd3 ba2.5k sqft854 River Bend Dr, Rochester Hills, MI 48307For Sale
- $557,2003 bd4 ba2.1k sqft891 River Bend Dr, Rochester Hills, MI 48307Off Market
- $525,4003 bd2 ba2k sqft866 River Bend Dr, Rochester Hills, MI 48307Off Market
A local agent can set up tours, give advice and negotiate with sellers.
Similar homes
- $500,0004 bd4 ba2.9k sqft425 Thornridge Ct, Rochester Hills, MI 48307For Sale

 MLS ID #20261063368, Vanessa Morris, EXP Realty. Realcomp II
 - $559,0004 bd3 ba2.6k sqft1026 Covington Place Dr, Rochester Hills, MI 48309For Sale
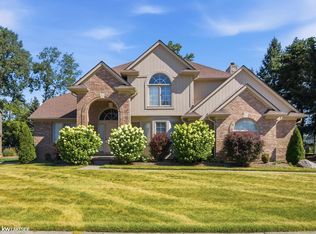
 MLS ID #50218466, Mwood Nafsou, Keller Williams Realty Lakeside. MiRealSource
 - $--4 bd3 ba2.8k sqft2192 Avon Lake Ln, Rochester Hills, MI 48307Auction
 Auction.com 2
 - $460,0003 bd3 ba2.5k sqft100 Dalton Dr, Rochester Hills, MI 48307For Sale
 MLS ID #20261062945, Trisha Banks, Elite Realty. Realcomp II
 - $598,0003 bd3 ba2.4k sqft804 E Avon Rd, Rochester Hills, MI 48307For Sale By Owner
- $510,0003 bd3 ba2.5k sqft854 River Bend Dr, Rochester Hills, MI 48307For SaleMLS ID #20261044208, Linda K Rea, Real Estate One-Rochester. Realcomp II
- $490,0004 bd3 ba2.6k sqft552 Whitney Dr, Rochester Hills, MI 48307For SaleMLS ID #20261062088, Paul Mychalowych, EXP Realty Birmingham. Realcomp II
- $585,0004 bd3 ba3.6k sqft871 Spartan Dr, Rochester Hills, MI 48309For SaleMLS ID #20261042010, Michael T Moore, NextHome The Boulevard. Realcomp II
- $475,0003 bd3 ba2k sqft524 Kentucky Dr, Rochester Hills, MI 48307For SaleMLS ID #20261064254, Ryan MacDonald, Coldwell Banker Town & Country. Realcomp II
- $675,0004 bd3 ba5k sqft1370 Springwood Ln, Rochester Hills, MI 48309For SaleMLS ID #20261057802, Linda K Rea, Real Estate One-Rochester. Realcomp II
- $575,0003 bd2 ba2k sqft144 W Maryknoll Rd, Rochester Hills, MI 48309For SaleMLS ID #20261062958, David Walker, National Realty Centers, Inc. Realcomp II
- $589,0003 bd2 ba2k sqft313 N Castell Ave, Rochester, MI 48307For SaleMLS ID #20261061764, Melissa Braathen, Brookstone, Realtors LLC. Realcomp II
- $497,0004 bd3 ba2.9k sqft543 Arlington Dr, Rochester Hills, MI 48307For SaleMLS ID #20261057625, John S Delia, Keller Williams Paint Creek. Realcomp II
- $609,9003 bd4 ba3k sqft381 Strawberry Dr, Rochester, MI 48307For SaleMLS ID #50217236, Cathryn Scalabrino Tamou, Brookstone, Realtors LLC. MiRealSource
- $649,9004 bd4 ba3.8k sqft2058 Reagan Dr, Rochester Hills, MI 48309For SaleMLS ID #50214687, Joseph Rabban, Keller Williams Realty Lakeside. MiRealSource
- $515,0004 bd3 ba3.1k sqft216 Birch Hill Dr, Rochester, MI 48306For SaleMLS ID #20261062748, Brandon Head, National Realty Centers, Inc. Realcomp II
- $479,9003 bd2 ba2.9k sqft197 Perrydale St, Rochester Hills, MI 48306For SaleMLS ID #20261063457, Hanna Nicholson, RE/MAX First. Realcomp II
- $499,9003 bd3 ba1.7k sqft441 Sandalwood Dr, Rochester Hills, MI 48307For SaleMLS ID #20261060698, Donald R Grieser, Max Broock, REALTORS®-Birmingham. Realcomp II
- $599,0004 bd3 ba1.9k sqft517 Ludlow Ave, Rochester, MI 48307For Sale By Owner
- $620,0003 bd4 ba4k sqft1447 Oakstone Dr, Rochester Hills, MI 48309For SaleMLS ID #20261041715, Jeff Todd, Keller Williams Paint Creek. Realcomp II
