Skip main navigation
Sold
  • Zillow Home logoZestimate®
    $320,000

    845 Robin Wood Pl, Greencastle, IN 46135

    3beds
    1,473sqft
    Residential, Single Family Residence
    Built in 1995
    10,018 Square Feet Lot
    $320,000 Zestimate®
    $217/sqft
    $1,859 Estimated rent

    Home value

    $320,000

    Estimated sales range

    Not available

    $1,859/mo

    Zestimate® history
    Loading
    Loading...

    Owner options

    List your home for rent

    $1,859/mo

    Rent Zestimate®

    Find your next renter with Zillow Rental Manager. Plus, with online applications, you can quickly screen prospective tenants – for free.

    Learn more

    $1,859/mo

    Rent Zestimate®

    Refinance and save

    $1,986/mo

    Est. payment

    Refinancing to a lower rate could help reduce your monthly payments and save thousands over the life of the loan.

    See today's rates

    $1,986/mo

    Est. payment

    Explore your selling options

    Work with a Zillow partner agent

    Leverage their expertise and Zillow's premium Showcase listings to get your home seen by more buyers.

    Get started

    List with your own agent

    Get your home in front of millions of buyers by listing it on Zillow.

    Learn how to do it

    Sell it yourself

    Take full control of how buyers see your home on Zillow by listing For Sale by Owner (FSBO).

    List your home

    What's special

    Cozy fireplaceCharming patioSleek stainless steel appliancesThree bedroomsSophisticated tray ceilingPrivate ensuite bathroomDedicated laundry room
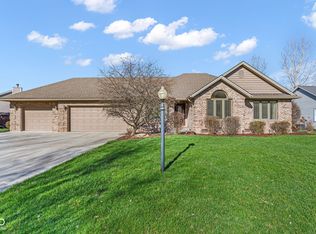
    Discover the allure of single-family living at 845 Robin Wood Place, Constructed in 1995, this 1473 square foot ranch-style residence is in great condition, offering an attractive property that thoughtfully blends comfort with functional design. The kitchen is a culinary enthusiast's dream, featuring sleek stainless steel appliances, an expansive island perfect for meal preparation or casual dining, and a high ceiling that enhances the sense of spaciousness. Adjoining this, the living room provides an inviting atmosphere, complete with a cozy fireplace and a captivating vaulted ceiling that adds architectural interest. Unwind in one of the three bedrooms, with at least one featuring a sophisticated tray ceiling and a private ensuite bathroom for ultimate convenience. The practicality of a dedicated laundry room simplifies daily routines, while the attached garage offers secure parking and additional storage. Step outside to a private yard, an ideal setting for relaxation or entertaining, complemented by a charming patio. This property presents an exceptional opportunity to embrace a refined and convenient lifestyle.

    Zillow last checked:

    Listing updated:

    Listed by:

    Jana Sillery jana@FogleRealEstate.com,

    Fogle Real Estate,

    Samantha Jones,

    Fogle Real Estate

    Bought with:

    Tracy Bridges

    Collins Evans Real Estate Co.,

    Source: MIBOR as distributed by MLS GRID,MLS#: 22127688MLS Logo

    Facts & features

    Interior

    Bedrooms & bathrooms
    • Bedrooms: 3
    • Bathrooms: 2
    • Full bathrooms: 2
    • Main level bathrooms: 2
    • Main level bedrooms: 3
    Primary bedroom
    • Level: Main
    • Area: 165 Square Feet
    • Dimensions: 15x11
    Bedroom 2
    • Level: Main
    • Area: 120 Square Feet
    • Dimensions: 12x10
    Bedroom 3
    • Level: Main
    • Area: 110 Square Feet
    • Dimensions: 11x10
    Dining room
    • Level: Main
    • Area: 120 Square Feet
    • Dimensions: 12x10
    Kitchen
    • Level: Main
    • Area: 132 Square Feet
    • Dimensions: 12x11
    Laundry
    • Level: Main
    • Area: 54 Square Feet
    • Dimensions: 9x6
    Living room
    • Level: Main
    • Area: 289 Square Feet
    • Dimensions: 17x17
    Heating
    • Forced Air
    Cooling
    • Central Air
    Appliances
    • Included: Dishwasher, Dryer, Disposal, Gas Water Heater, Microwave, Electric Oven, Refrigerator, Washer, Water Heater, Water Softener Owned
    • Laundry: Sink, Laundry Room
    Features
    • Attic Pull Down Stairs, Vaulted Ceiling(s), Kitchen Island, High Speed Internet, Eat-in Kitchen, Walk-In Closet(s), Breakfast Bar, Tray Ceiling(s), Cathedral Ceiling(s)
    • Has basement: No
    • Attic: Pull Down Stairs
    • Number of fireplaces: 1
    • Fireplace features: Living Room
    Interior area
    • Total structure area: 1,473
    • Total interior livable area: 1,473 sqft

    Property

    Parking
    • Total spaces: 2
    • Parking features: Attached
    • Attached garage spaces: 2
    Features
    • Levels: One
    • Stories: 1
    • Has view: Yes
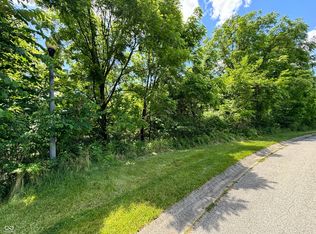
    • View description: Trees/Woods
    Lot
    • Size: 10,018 Square Feet
    Details
    • Parcel number: 670915304028000008
    • Horse amenities: None

    Construction

    Type & style
    • Home type: SingleFamily
    • Architectural style: Ranch
    • Property subtype: Residential, Single Family Residence
    Materials
    • Brick, Wood Siding
    • Foundation: Block
    Condition
    • New construction: No
    • Year built: 1995

    Utilities & green energy

    • Water: Public

    Community & HOA

    Community
    • Subdivision: Deer Field Estates
    HOA
    • Has HOA: No
    Location
    • Region: Greencastle

    Financial & listing details

    • Price per square foot: $217/sqft
    • Tax assessed value: $163,900
    • Annual tax amount: $1,476
    • Date on market: 9/23/2026
    • Cumulative days on market: 2 days

    Price history

    DateEventPrice
    10/7/2026Sold$320,000+3.2%$217/sqft
    Source: MIBOR as distributed by MLS GRID #22127688 Report a problem
    9/24/2026Pending sale$310,000$210/sqft
    Source: MIBOR as distributed by MLS GRID #22127688 Report a problem
    9/23/2026Listed for sale$310,000+13.8%$210/sqft
    Source: MIBOR as distributed by MLS GRID #22127688 Report a problem
    2/10/2026Sold$272,500-0.9%$185/sqft
    Source: MIBOR as distributed by MLS GRID #22078515 Report a problem
    1/7/2026Pending sale$275,000$187/sqft
    Source: MIBOR as distributed by MLS GRID #22078515 Report a problem
    1/5/2026Listed for sale$275,000+10%$187/sqft
    Source: MIBOR as distributed by MLS GRID #22078515 Report a problem
    7/24/2023Sold$250,000-3.8%$170/sqft
    Source: MIBOR as distributed by MLS GRID #21929310 Report a problem
    7/6/2023Pending sale$259,900$176/sqft
    Source: MIBOR as distributed by MLS GRID #21929310 Report a problem
    6/27/2023Listed for sale$259,900$176/sqft
    Source: MIBOR as distributed by MLS GRID #21929310 Report a problem

    Public tax history

    YearProperty taxesTax assessment
    2025$1,376 +4.4%$163,900 +18.3%
    2024$1,317 -2.2%$138,600 +5.2%
    2023$1,346 +20.1%$131,700 -2.2%
    2022$1,120 -7.4%$134,600 +12.5%
    2021$1,210 -1.1%$119,600 -2.2%
    2020$1,223 $122,300
    2019$1,223 +20.3%$122,300
    2018$1,016 +3.3%$122,300 +3.8%
    2017$983 +7.4%$117,800
    2016$916 +0.7%$117,800 -1.3%
    2014$910 +2.8%$119,400 -4.3%
    2013$884 $124,700 +1.1%
    2012$884 -10.5%$123,400 -3.8%
    2011$989 -5%$128,300
    2010$1,040 +5.4%$128,300
    2009$987 $128,300 +2.6%
    2006-- $125,100 +0.8%
    2003-- $124,100
    Find assessor info on the county website

    Neighborhood: 46135

    Nearby schools

    GreatSchools rating
    Schools provided by the listing agent
    • Elementary: Deer Meadow Primary School
    • Middle: Greencastle Middle School
    • High: Greencastle Senior High School

    Source: MIBOR as distributed by MLS GRID. This data may not be complete. We recommend contacting the local school district to confirm school assignments for this home.

    Sell for more on Zillow
    Get a Zillow Showcase℠ listing at no additional cost and you could sell for .
    $320,000
    2% more
    +$6,400
    With Zillow Showcase(estimated)
    $326,400
    Sell for more on Zillow
    Get a Zillow Showcase℠ listing at no additional cost and you could sell for .
    $320,000
    2% more
    +$6,400
    With Zillow Showcase(estimated)
    $326,400