Is this your dream home? Imagine a custom-built, move-in ready residence that meets all 2024 codes, filled with high-end amenities and located in the heart of the city -- yet tucked into a quiet cul-de-sac on a 2/3-acre lot. Welcome to 845 Rollin Street.Step through a handcrafted waterfall glass door into a stunning open-concept space. A vaulted cedar ceiling with ambient lighting, a used-brick gas fireplace, and expansive sliding glass doors create seamless indoor-outdoor living. The gourmet kitchen is a showpiece, featuring premium integrated appliances, smart home features, an expansive granite island, and thoughtful custom cabinetry.The main level includes a tranquil primary suite with a private deck, fireplace, spa-like bath with jetted tub, heated floors, and elegant finishes. A second bedroom, luxurious guest bath, flex room, laundry, pantry, and mudroom complete this level.Upstairs offers two more bedrooms with a shared Jack-and-Jill bath, second laundry, a large landing, and a spacious deck with mountain and city views. Fireworks and sunsets are bonus perks.Additional highlights: dual HVAC, tankless water heater, central vacuum, EV outlet, epoxy-finished garage, and beautifully landscaped grounds with fruit trees and a custom waterfall.Come experience this exceptional home--one you may never want to leave.
Sold for $2,720,000
Listed by: Coldwell Banker Realty • Darrell Done • Contact: 626-354-3551
Bought with: Compass
$2,720,000
845 Rollin St, South Pasadena, CA 91030
4beds
2,613sqft
Single Family Residence
Built in 2024
0.68 Acres Lot
$2,728,500 Zestimate®
$1,041/sqft
$7,036 Estimated rent
Home value
$2,728,500
$2.48M - $3.00M
$7,036/mo
Zestimate® history
Owner options
List your home for rent
$7,036/mo
Rent Zestimate®
Find your next renter with Zillow Rental Manager. Plus, with online applications, you can quickly screen prospective tenants – for free.
$7,036/mo
Rent Zestimate®
Refinance and save
$17,149/mo
Est. payment
Refinancing to a lower rate could help reduce your monthly payments and save thousands over the life of the loan.
$17,149/mo
Est. payment
Explore your selling options
Work with a Zillow partner agent
Leverage their expertise and Zillow's premium Showcase listings to get your home seen by more buyers.
Get startedList with your own agent
Get your home in front of millions of buyers by listing it on Zillow.
Learn how to do itSell it yourself
Take full control of how buyers see your home on Zillow by listing For Sale by Owner (FSBO).
List your homeWhat's special
Epoxy-finished garageFruit treesUsed-brick gas fireplaceCustom waterfallGourmet kitchenElegant finishesSpa-like bath
Zillow last checked:
Listing updated:
Listed by:
Darrell Done DRE #01233781 626-354-3551,
Coldwell Banker Realty,
Donna Baker DRE #01267180 209-832-1940,
At Home Real Estate Group
Bought with:
Shaunt Zakarian, DRE #01949585
Compass
Arman Boyadjian, DRE #02131891
Compass
Source: CRMLS,MLS#: P1-22691 Originating MLS: California Regional MLS (Ventura & Pasadena-Foothills AORs)
Originating MLS: California Regional MLS (Ventura & Pasadena-Foothills AORs)Facts & features
Interior
Bedrooms & bathrooms
- Bedrooms: 4
- Bathrooms: 4
- Full bathrooms: 2
- 3/4 bathrooms: 1
- 1/2 bathrooms: 1
Rooms
- Room types: Entry/Foyer, Great Room, Laundry, Primary Bedroom, Office, Other
Primary bedroom
- Features: Primary Suite
Primary bedroom
- Features: Main Level Primary
Bathroom
- Features: Bathroom Exhaust Fan, Bathtub, Dual Sinks, Enclosed Toilet, Jetted Tub, Remodeled, Separate Shower
Kitchen
- Features: Granite Counters, Kitchen Island, Pots & Pan Drawers, Remodeled, Self-closing Drawers, Updated Kitchen, Utility Sink
Other
- Features: Walk-In Closet(s)
Heating
- Central
Cooling
- Central Air, Dual
Appliances
- Included: Double Oven, Dishwasher, Electric Oven, Gas Cooktop, Hot Water Circulator, Microwave, Refrigerator, Range Hood, Tankless Water Heater, Dryer, Washer
- Laundry: Inside, Laundry Room, See Remarks, Upper Level
Features
- Breakfast Bar, Cathedral Ceiling(s), Central Vacuum, Open Floorplan, Recessed Lighting, Instant Hot Water, Main Level Primary, Primary Suite, Walk-In Closet(s)
- Flooring: See Remarks
- Doors: Double Door Entry, Sliding Doors
- Has fireplace: Yes
- Fireplace features: Living Room, Primary Bedroom
- Common walls with other units/homes: No Common Walls
Interior area
- Total interior livable area: 2,613 sqft
Property
Parking
- Total spaces: 2
- Parking features: Direct Access, Driveway Up Slope From Street, Garage
- Attached garage spaces: 2
Features
- Levels: Two
- Stories: 2
- Patio & porch: Concrete, Deck, Front Porch, Balcony
- Exterior features: Balcony
- Pool features: None
- Spa features: None
- Has view: Yes
- View description: City Lights, Mountain(s), Neighborhood
Lot
- Size: 0.68 Acres
- Features: Sprinkler System
Details
- Parcel number: 531401700
- Special conditions: Standard
Construction
Type & style
- Home type: SingleFamily
- Architectural style: Contemporary
- Property subtype: Single Family Residence
Materials
- Foundation: Raised
- Roof: Composition,Shingle
Condition
- Updated/Remodeled
- Year built: 2024
Utilities & green energy
- Sewer: Public Sewer
- Water: Public
- Utilities for property: Electricity Connected, Natural Gas Connected, Sewer Connected, Water Connected
Community & HOA
Community
- Features: Curbs, Street Lights, Sidewalks
- Security: Carbon Monoxide Detector(s), Fire Sprinkler System, Smoke Detector(s)
Location
- Region: South Pasadena
Financial & listing details
- Price per square foot: $1,041/sqft
- Tax assessed value: $1,449,767
- Annual tax amount: $17,183
- Date on market: 6/11/2025
- Cumulative days on market: 112 days
- Listing terms: Cash,Cash to New Loan
Price history
| Date | Event | Price |
|---|---|---|
| 10/7/2025 | Sold | $2,720,000-5.8%$1,041/sqft |
Source:  CRMLS #P1-22691 Report a problem CRMLS #P1-22691 Report a problem | ||
| 10/2/2025 | Pending sale | $2,888,000$1,105/sqft |
Source: CRMLS #P1-22691 Report a problem | ||
| 9/13/2025 | Contingent | $2,888,000$1,105/sqft |
Source: CRMLS #P1-22691 Report a problem | ||
| 8/13/2025 | Price change | $2,888,000-9.4%$1,105/sqft |
Source: CRMLS #P1-22691 Report a problem | ||
| 6/11/2025 | Listed for sale | $3,188,000+254.2%$1,220/sqft |
Source: CRMLS #P1-22691 Report a problem | ||
| 12/30/2016 | Sold | $900,000$344/sqft |
Source: Public Record Report a problem | ||
Public tax history
| Year | Property taxes | Tax assessment |
|---|---|---|
| 2025 | $17,183 -2.5% | $1,449,767 +2% |
| 2024 | $17,624 +39.7% | $1,421,341 +41.6% |
| 2023 | $12,618 +2.4% | $1,003,963 +2% |
| 2022 | $12,325 +1.8% | $984,278 +2% |
| 2021 | $12,109 +1.4% | $964,980 +1% |
| 2020 | $11,937 | $955,086 +2% |
| 2019 | $11,937 +4.4% | $936,360 +2% |
| 2018 | $11,436 | $918,000 +2% |
| 2017 | $11,436 +1.3% | $900,000 +1052% |
| 2016 | $11,284 +612.1% | $78,127 +1.5% |
| 2015 | $1,585 +1.1% | $76,954 +2% |
| 2014 | $1,567 | $75,447 +2.5% |
| 2012 | -- | $73,635 +2% |
| 2011 | -- | $72,192 +0.8% |
| 2010 | -- | $71,653 -0.2% |
| 2009 | -- | $71,825 +2% |
| 2008 | -- | $70,418 +2% |
| 2007 | -- | $69,038 +2% |
| 2006 | -- | $67,685 |
| 2005 | -- | $67,685 +4% |
| 2004 | -- | $65,058 +1.9% |
| 2003 | -- | $63,866 +2% |
| 2002 | -- | $62,615 +4% |
| 2000 | -- | $60,186 |
Find assessor info on the county website
Neighborhood: 91030
Nearby homes
- $1,874,6004 bd2 ba1.2k sqft839 Rollin St, South Pasadena, CA 91030Off Market
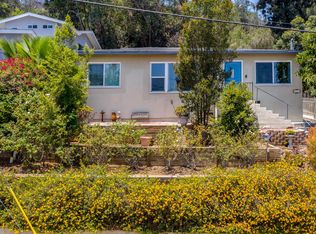
- $2,672,6004 bd3 ba3.1k sqft900 Rollin St, South Pasadena, CA 91030Off Market
- $2,329,0004 bd3 ba2.3k sqft835 Rollin St, South Pasadena, CA 91030Off Market
- $1,574,6003 bd2 ba1.4k sqft851 Bank St, South Pasadena, CA 91030Off Market
- $2,918,0005 bd3 ba3.1k sqft857 Bank St, South Pasadena, CA 91030Off Market
- $131,780-- bd-- ba-- sqft857 Bank St, South Pasadena, CA 91030Off Market
- $1,789,9003 bd1 ba1.3k sqft903 Bank St, South Pasadena, CA 91030Off Market
- $2,456,2004 bd3 ba2k sqft829 Rollin St, South Pasadena, CA 91030Off Market
Nearby schools
GreatSchools rating
- 9/10Arroyo Vista Elementary SchoolGrades: K-5Distance: 0.6 mi
- 10/10South Pasadena Middle SchoolGrades: 6-8Distance: 0.5 mi
- 10/10South Pasadena Senior High SchoolGrades: 9-12Distance: 0.3 mi
Get a cash offer in 3 minutes
Find out how much your home could sell for in as little as 3 minutes with a no-obligation cash offer.
Estimated market value
$2,728,500
Get a cash offer in 3 minutes
Find out how much your home could sell for in as little as 3 minutes with a no-obligation cash offer.
Estimated market value
$2,728,500
- California
- Los Angeles County
- South Pasadena
- 91030
- 845 Rollin St
Nearby cities
Nearby zip codes
Other South Pasadena Topics
