Skip main navigation
Closed
  • $370,000

    845 Rose Ave, Des Plaines, IL 60016

    2beds
    1,200sqft
    Single Family Residence
    Built in 1953
    9,583 Square Feet Lot
    $414,900 Zestimate®
    $308/sqft
    $2,692 Estimated rent

    Home value

    $414,900

    $394,000 - $440,000

    $2,692/mo

    Zestimate® history
    Loading
    Loading...

    Owner options

    List your home for rent

    $2,692/mo

    Rent Zestimate®

    Find your next renter with Zillow Rental Manager. Plus, with online applications, you can quickly screen prospective tenants – for free.

    Learn more

    $2,692/mo

    Rent Zestimate®

    Refinance and save

    $2,610/mo

    Est. payment

    Refinancing to a lower rate could help reduce your monthly payments and save thousands over the life of the loan.

    See today's rates

    $2,610/mo

    Est. payment

    Explore your selling options

    Work with a Zillow partner agent

    Leverage their expertise and Zillow's premium Showcase listings to get your home seen by more buyers.

    Get started

    List with your own agent

    Get your home in front of millions of buyers by listing it on Zillow.

    Learn how to do it

    Sell it yourself

    Take full control of how buyers see your home on Zillow by listing For Sale by Owner (FSBO).

    List your home

    What's special

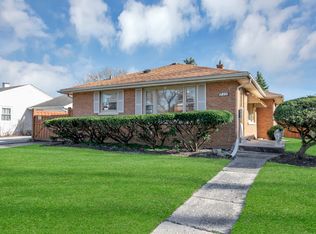
    This beautifully remodeled home is move-in ready, offering a seamless blend of comfort, style, and modern upgrades. Originally designed as a 3-bedroom, the home was thoughtfully reconfigured to create a spacious master suite, complete with a generous walk-in closet. It's available for a quick closing if needed, making it an ideal choice for those looking to settle in quickly. Throughout the home, you'll find quality oak hardwood floors that extend into the kitchen and family room, giving the space a warm and elegant feel. The newly installed "Climate Guard" windows flood the home with natural light while providing panoramic views of the beautifully landscaped backyard. The kitchen is a standout feature, showcasing white cabinetry, quartz countertops, stainless steel appliances, and a stunning marble tile backsplash. The main hall bath has been completely remodeled, while a brand new half bath has been added. Both bathrooms feature high-quality fixtures and ceramic tile flooring. The open-concept living and dining areas offer ample space for both daily living and entertaining, with the focal point being a gas fireplace adorned with intricate mosaic tiles. A clever design touch is the hidden laundry room, concealed behind built-in shelving that serves as a secret doorway. The home is filled with thoughtful updates. The roof was replaced in 2011, while the furnace and central air systems were installed in 2020 and 2021, ensuring year-round comfort. An energy-efficient tankless hot water system was also added, and the attic was insulated in 2016 for added efficiency. In 2023, the entire crawl space was revamped with new drain tiles, encapsulation, and insulation. The attached garage is equally updated, featuring a new insulated overhead door, firewall, fire-rated self-closing door, updated electrical work and newer asphalt driveway. For added peace of mind, the sewer line includes a check valve flood control system with an exterior cleanout. The property itself is a true oasis, with an oversized 66 x 141 lot, a fully fenced yard, and a stone patio perfect for outdoor relaxation or entertaining. With its modern updates, thoughtful design, and beautiful setting, this home is ready to be yours.

    Zillow last checked:

    Listing updated:

    Listed by:

    Ralph Milito 847-692-5522,

    @properties Christie's International Real Estate

    Bought with:

    Audrey George

    Coldwell Banker Realty

    Source: MRED as distributed by MLS GRID,MLS#: 12173711MLS Logo

    Facts & features

    Interior

    Bedrooms & bathrooms
    • Bedrooms: 2
    • Bathrooms: 2
    • Full bathrooms: 1
    • 1/2 bathrooms: 1
    Rooms
    • Room types: Walk In Closet
    Primary bedroom
    • Features: Flooring (Hardwood), Window Treatments (All)
    • Level: Main
    • Area: 192 Square Feet
    • Dimensions: 16X12
    Bedroom 2
    • Features: Flooring (Hardwood), Window Treatments (All)
    • Level: Main
    • Area: 108 Square Feet
    • Dimensions: 12X9
    Dining room
    • Features: Flooring (Hardwood), Window Treatments (All)
    • Level: Main
    • Area: 108 Square Feet
    • Dimensions: 12X9
    Family room
    • Features: Flooring (Hardwood)
    • Level: Main
    • Area: 165 Square Feet
    • Dimensions: 15X11
    Kitchen
    • Features: Kitchen (Eating Area-Table Space), Flooring (Hardwood)
    • Level: Main
    • Area: 132 Square Feet
    • Dimensions: 12X11
    Laundry
    • Features: Flooring (Vinyl)
    • Level: Main
    • Area: 56 Square Feet
    • Dimensions: 8X7
    Living room
    • Features: Flooring (Hardwood), Window Treatments (All)
    • Level: Main
    • Area: 180 Square Feet
    • Dimensions: 15X12
    Walk in closet
    • Features: Flooring (Hardwood), Window Treatments (All)
    • Level: Main
    • Area: 60 Square Feet
    • Dimensions: 12X5
    Heating
    • Natural Gas, Forced Air
    Cooling
    • Central Air
    Appliances
    • Included: Range, Microwave, Dishwasher, Refrigerator, Washer, Dryer
    • Laundry: Main Level, Gas Dryer Hookup, In Unit
    Features
    • 1st Floor Bedroom, 1st Floor Full Bath, Built-in Features, Walk-In Closet(s), Replacement Windows
    • Flooring: Hardwood
    • Windows: Replacement Windows, Screens
    • Basement: Crawl Space
    • Number of fireplaces: 1
    • Fireplace features: Gas Starter, Living Room
    Interior area
    • Total structure area: 0
    • Total interior livable area: 1,200 sqft

    Property

    Parking
    • Total spaces: 1
    • Parking features: Asphalt, Garage Door Opener, On Site, Garage Owned, Attached, Garage
    • Attached garage spaces: 1
    • Has uncovered spaces: Yes
    Accessibility
    • Accessibility features: Entry Slope less than 1 foot, Disability Access
    Features
    • Stories: 1
    • Patio & porch: Patio
    • Fencing: Fenced
    Lot
    • Size: 9,583 Square Feet
    • Dimensions: 66 X 141
    • Features: Landscaped
    Details
    • Additional structures: Shed(s)
    • Parcel number: 09173230250000
    • Special conditions: None

    Construction

    Type & style
    • Home type: SingleFamily
    • Architectural style: Ranch
    • Property subtype: Single Family Residence
    Materials
    • Vinyl Siding
    • Foundation: Concrete Perimeter
    • Roof: Asphalt
    Condition
    • New construction: No
    • Year built: 1953
    • Major remodel year: 2015

    Utilities & green energy

    • Electric: Circuit Breakers, 100 Amp Service
    • Sewer: Public Sewer
    • Water: Lake Michigan
    Green energy
    • Energy efficient items: Water Heater

    Community & HOA

    Community
    • Features: Park, Pool, Tennis Court(s), Lake, Curbs, Gated, Sidewalks, Street Lights, Street Paved
    HOA
    • Services included: None
    Location
    • Region: Des Plaines

    Financial & listing details

    • Price per square foot: $308/sqft
    • Tax assessed value: $230,000
    • Annual tax amount: $5,189
    • Date on market: 9/26/2024
    • Listing terms: Cash
    • Ownership: Fee Simple

    Price history

    DateEventPrice
    10/30/2024Sold$370,000+0%$308/sqft
    Source: MRED as distributed by MLS GRID #12173711 Report a problem
    10/23/2024Pending sale$369,900$308/sqft
    Source: MRED as distributed by MLS GRID #12173711 Report a problem
    10/8/2024Contingent$369,900$308/sqft
    Source: MRED as distributed by MLS GRID #12173711 Report a problem
    9/26/2024Listed for sale$369,900+76.1%$308/sqft
    Source: MRED as distributed by MLS GRID #12173711 Report a problem
    9/25/2015Sold$210,000-20.5%$175/sqft
    Source: MRED as distributed by MLS GRID #08734920 Report a problem
    5/16/2007Sold$264,000+13.8%$220/sqft
    Source: Public Record Report a problem
    1/19/2007Sold$232,000+42.3%$193/sqft
    Source: Public Record Report a problem
    7/1/1999Sold$163,000+91.8%$136/sqft
    Source: Public Record Report a problem
    10/12/1993Sold$85,000$71/sqft
    Source: Public Record Report a problem

    Public tax history

    YearProperty taxesTax assessment
    2024-- $23,000
    2023$5,190 +3%$23,000
    2022$5,038 +10.5%$23,000 +26.6%
    2021$4,561 +0.2%$18,167
    2020$4,553 +1%$18,167 -10%
    2019$4,509 -14.6%$20,186 -4.3%
    2018$5,281 +1.5%$21,093
    2017$5,205 +0.7%$21,093
    2016$5,167 +32.1%$21,093 +35.5%
    2015$3,913 +1.7%$15,567
    2014$3,847 +3%$15,567
    2013$3,733 -28.4%$15,567 -32.9%
    2012$5,215 +2.4%$23,207
    2011$5,092 +0.4%$23,207
    2010$5,074 +8.2%$23,207 -13.1%
    2009$4,690 +12.4%$26,710 -12%
    2008$4,174 -3.2%$30,352
    2007$4,310 -4.9%$30,352 +30.2%
    2006$4,530 +48.9%$23,304
    2005$3,042 +6.9%$23,304
    2004$2,846 +8.8%$23,304 +41.5%
    2003$2,616 +3%$16,468
    2002$2,540 +27.9%$16,468
    2001$1,986 -14.2%$16,468 +25.8%
    2000$2,314 +21.6%$13,088
    1999$1,903 $13,088
    Find assessor info on the county website

    Neighborhood: 60016

    Nearby schools

    GreatSchools rating
    Schools provided by the listing agent
    • Elementary: Forest Elementary School
    • Middle: Algonquin Middle School
    • High: Maine West High School
    • District: 62

    Source: MRED as distributed by MLS GRID. This data may not be complete. We recommend contacting the local school district to confirm school assignments for this home.

    Get a cash offer in 3 minutes
    Find out how much your home could sell for in as little as 3 minutes with a no-obligation cash offer.
    Estimated market value
    $414,900
    Get a cash offer in 3 minutes
    Find out how much your home could sell for in as little as 3 minutes with a no-obligation cash offer.
    Estimated market value
    $414,900